

At H2Z Facades, we bring end-to-end expertise to every building envelope — from initial concept and structural engineering through to fabrication, assembly, and on-site installation. Our team specialises in innovative architecture and challenging building projects, tackling complex geometries, novel structural systems, and specialised materials that demand both technical precision and creative problem-solving.
No project is too large, no building site too difficult. Whether you are working on a commercial tower, a high-end residential development, or a landmark institutional building, our seasoned operations teams deliver facade systems that are structurally sound, thermally efficient, and visually compelling.
Types of Glazing Systems
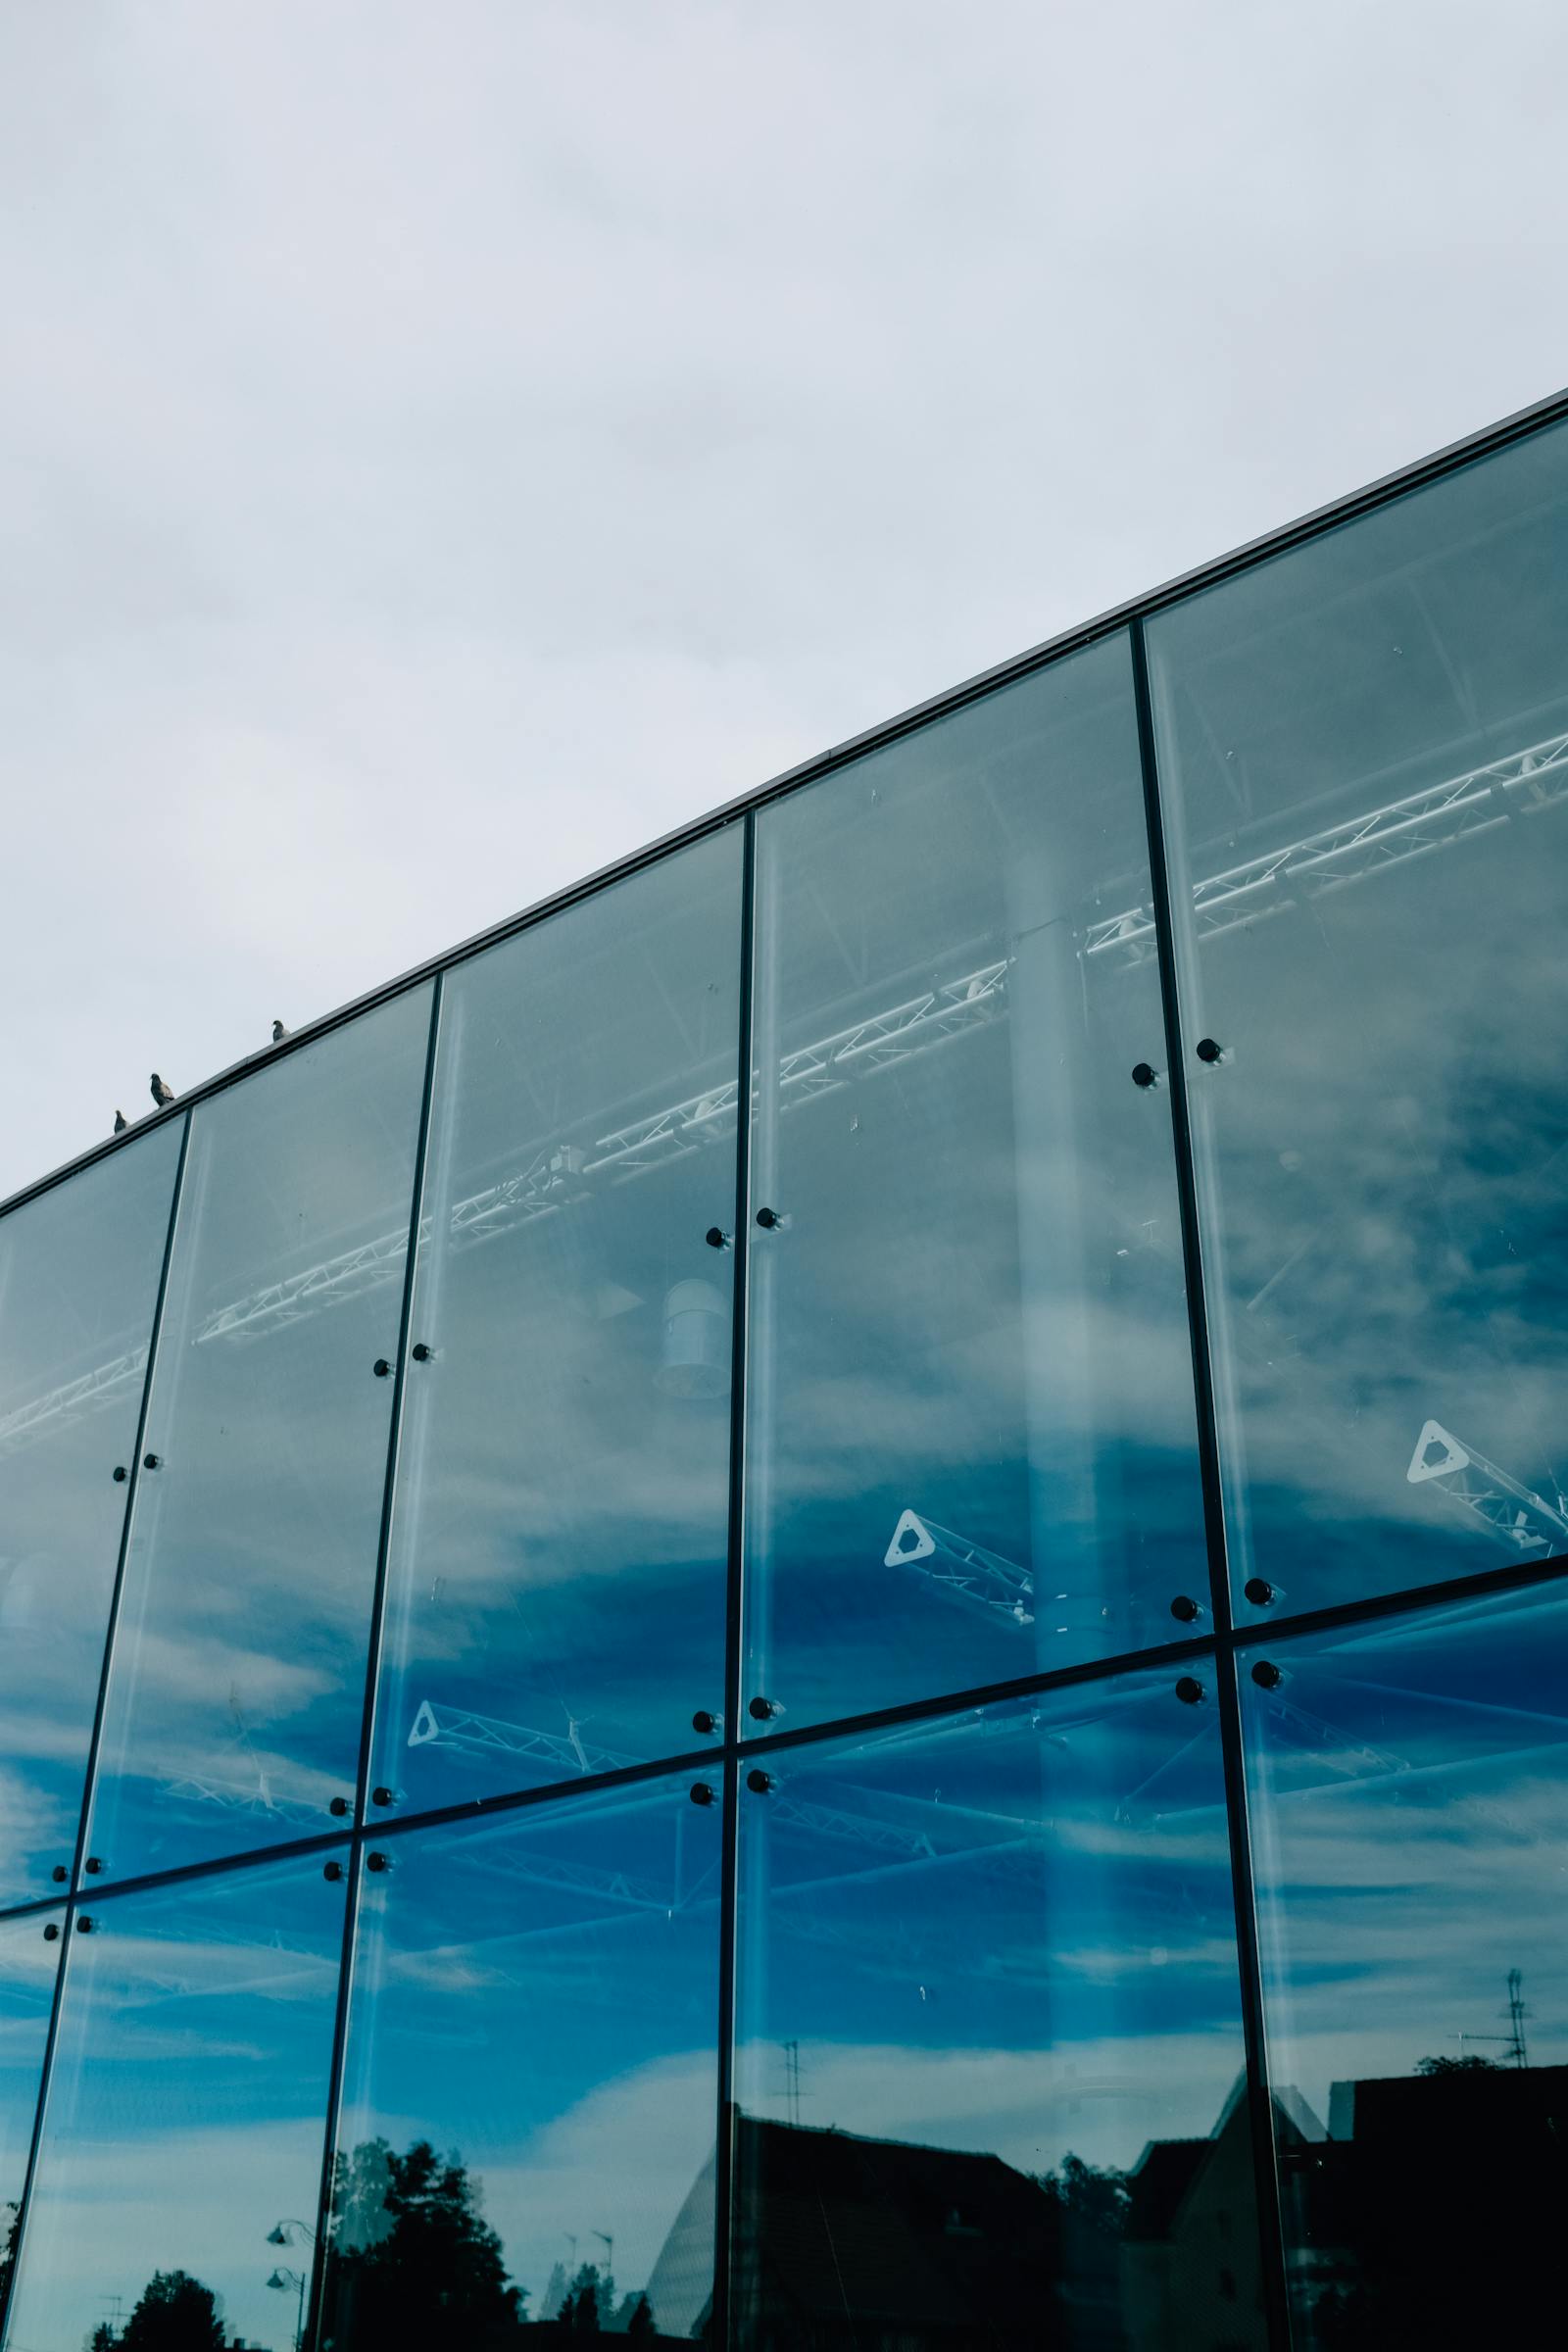
The glazing system is the defining element of any modern facade. At H2Z Facades, we engineer and install a comprehensive range of steel-framed and cable-supported glazing systems, each chosen to match the structural demands, aesthetic vision, and performance requirements of your project.
From high-rise curtain walls to dramatic point-fixed glass installations, every system we deploy is precision-engineered for longevity, weather resistance, and architectural impact. Our in-house design and manufacturing capability means we can adapt any system to suit your exact specifications — regardless of scale or complexity.
Curtain Wall System with Pressure Plates
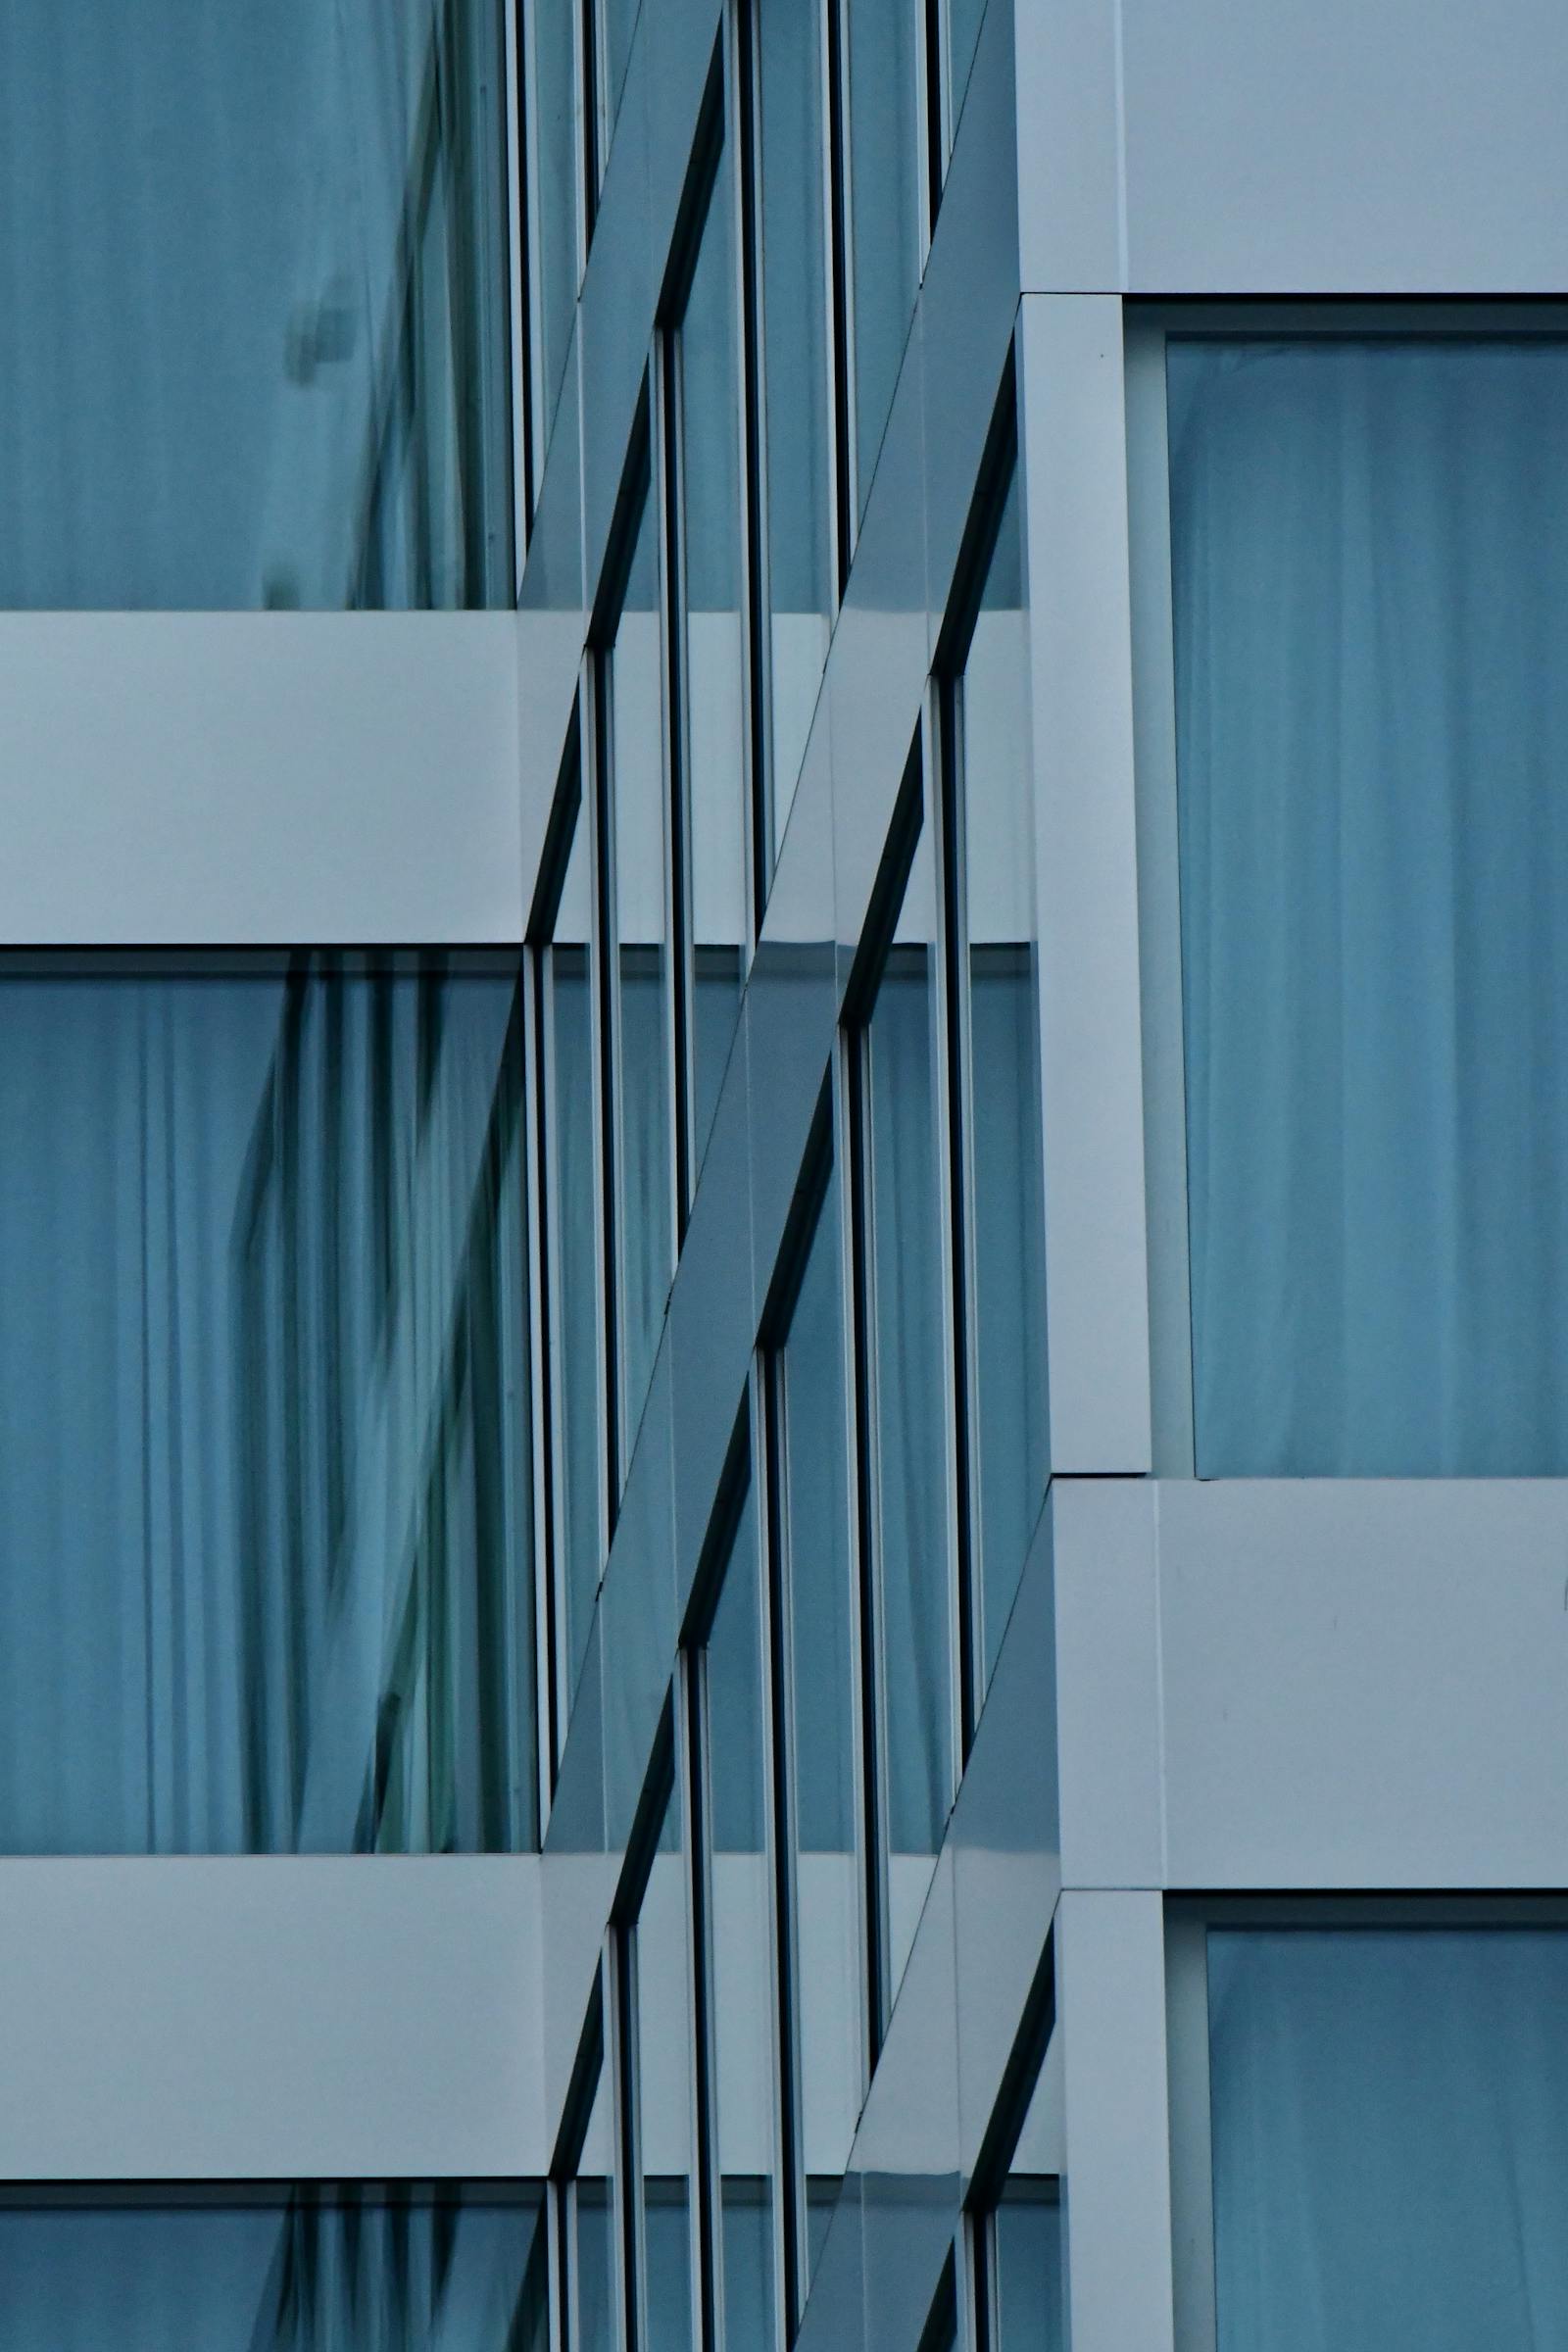
The pressure-plate curtain wall system is one of the most trusted and versatile facade solutions in commercial construction. Glass or panel infills are mechanically secured to the aluminium sub-frame using cover caps and pressure plates, creating a watertight, structurally robust envelope that performs reliably across decades of use.
At H2Z Facades, we design pressure-plate curtain wall systems that balance structural performance with architectural refinement. Our systems accommodate thermal expansion, differential movement, and wind loading — ensuring your facade maintains its integrity and appearance through every season.
This system is ideal for mid-rise and high-rise commercial buildings where a clean, gridded aesthetic is desired alongside proven weatherproofing performance.
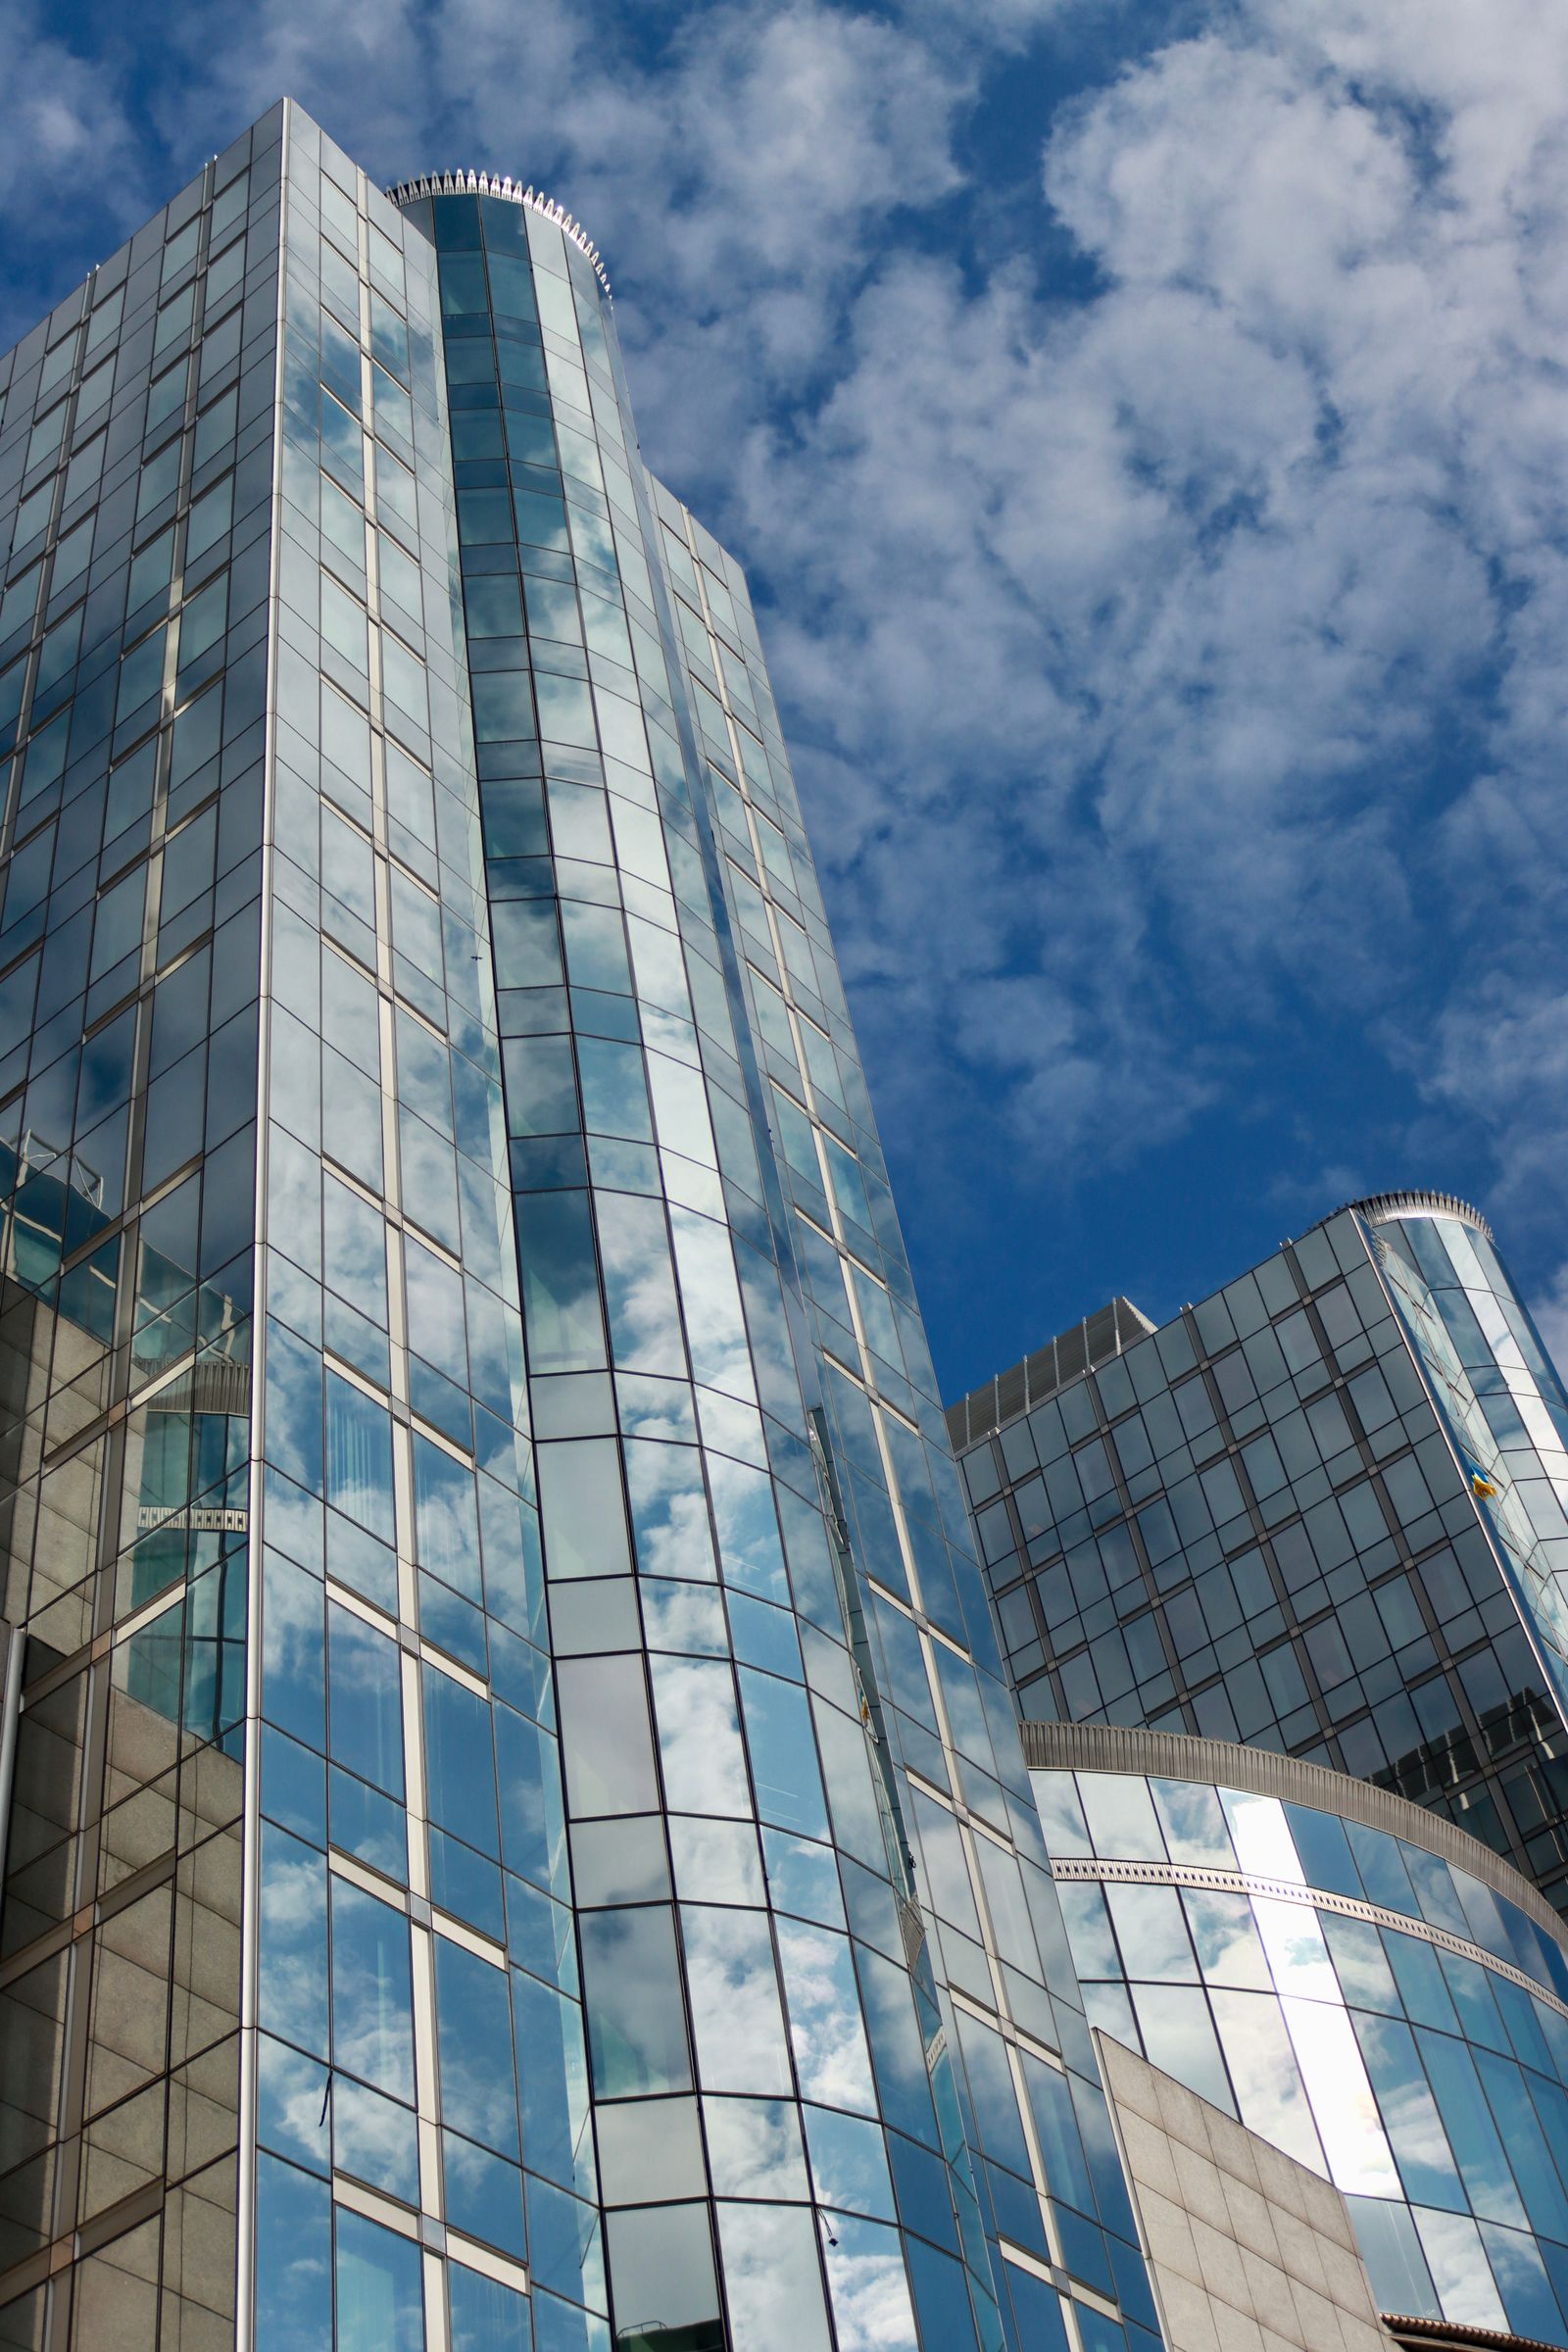
Unitized Curtain Wall System
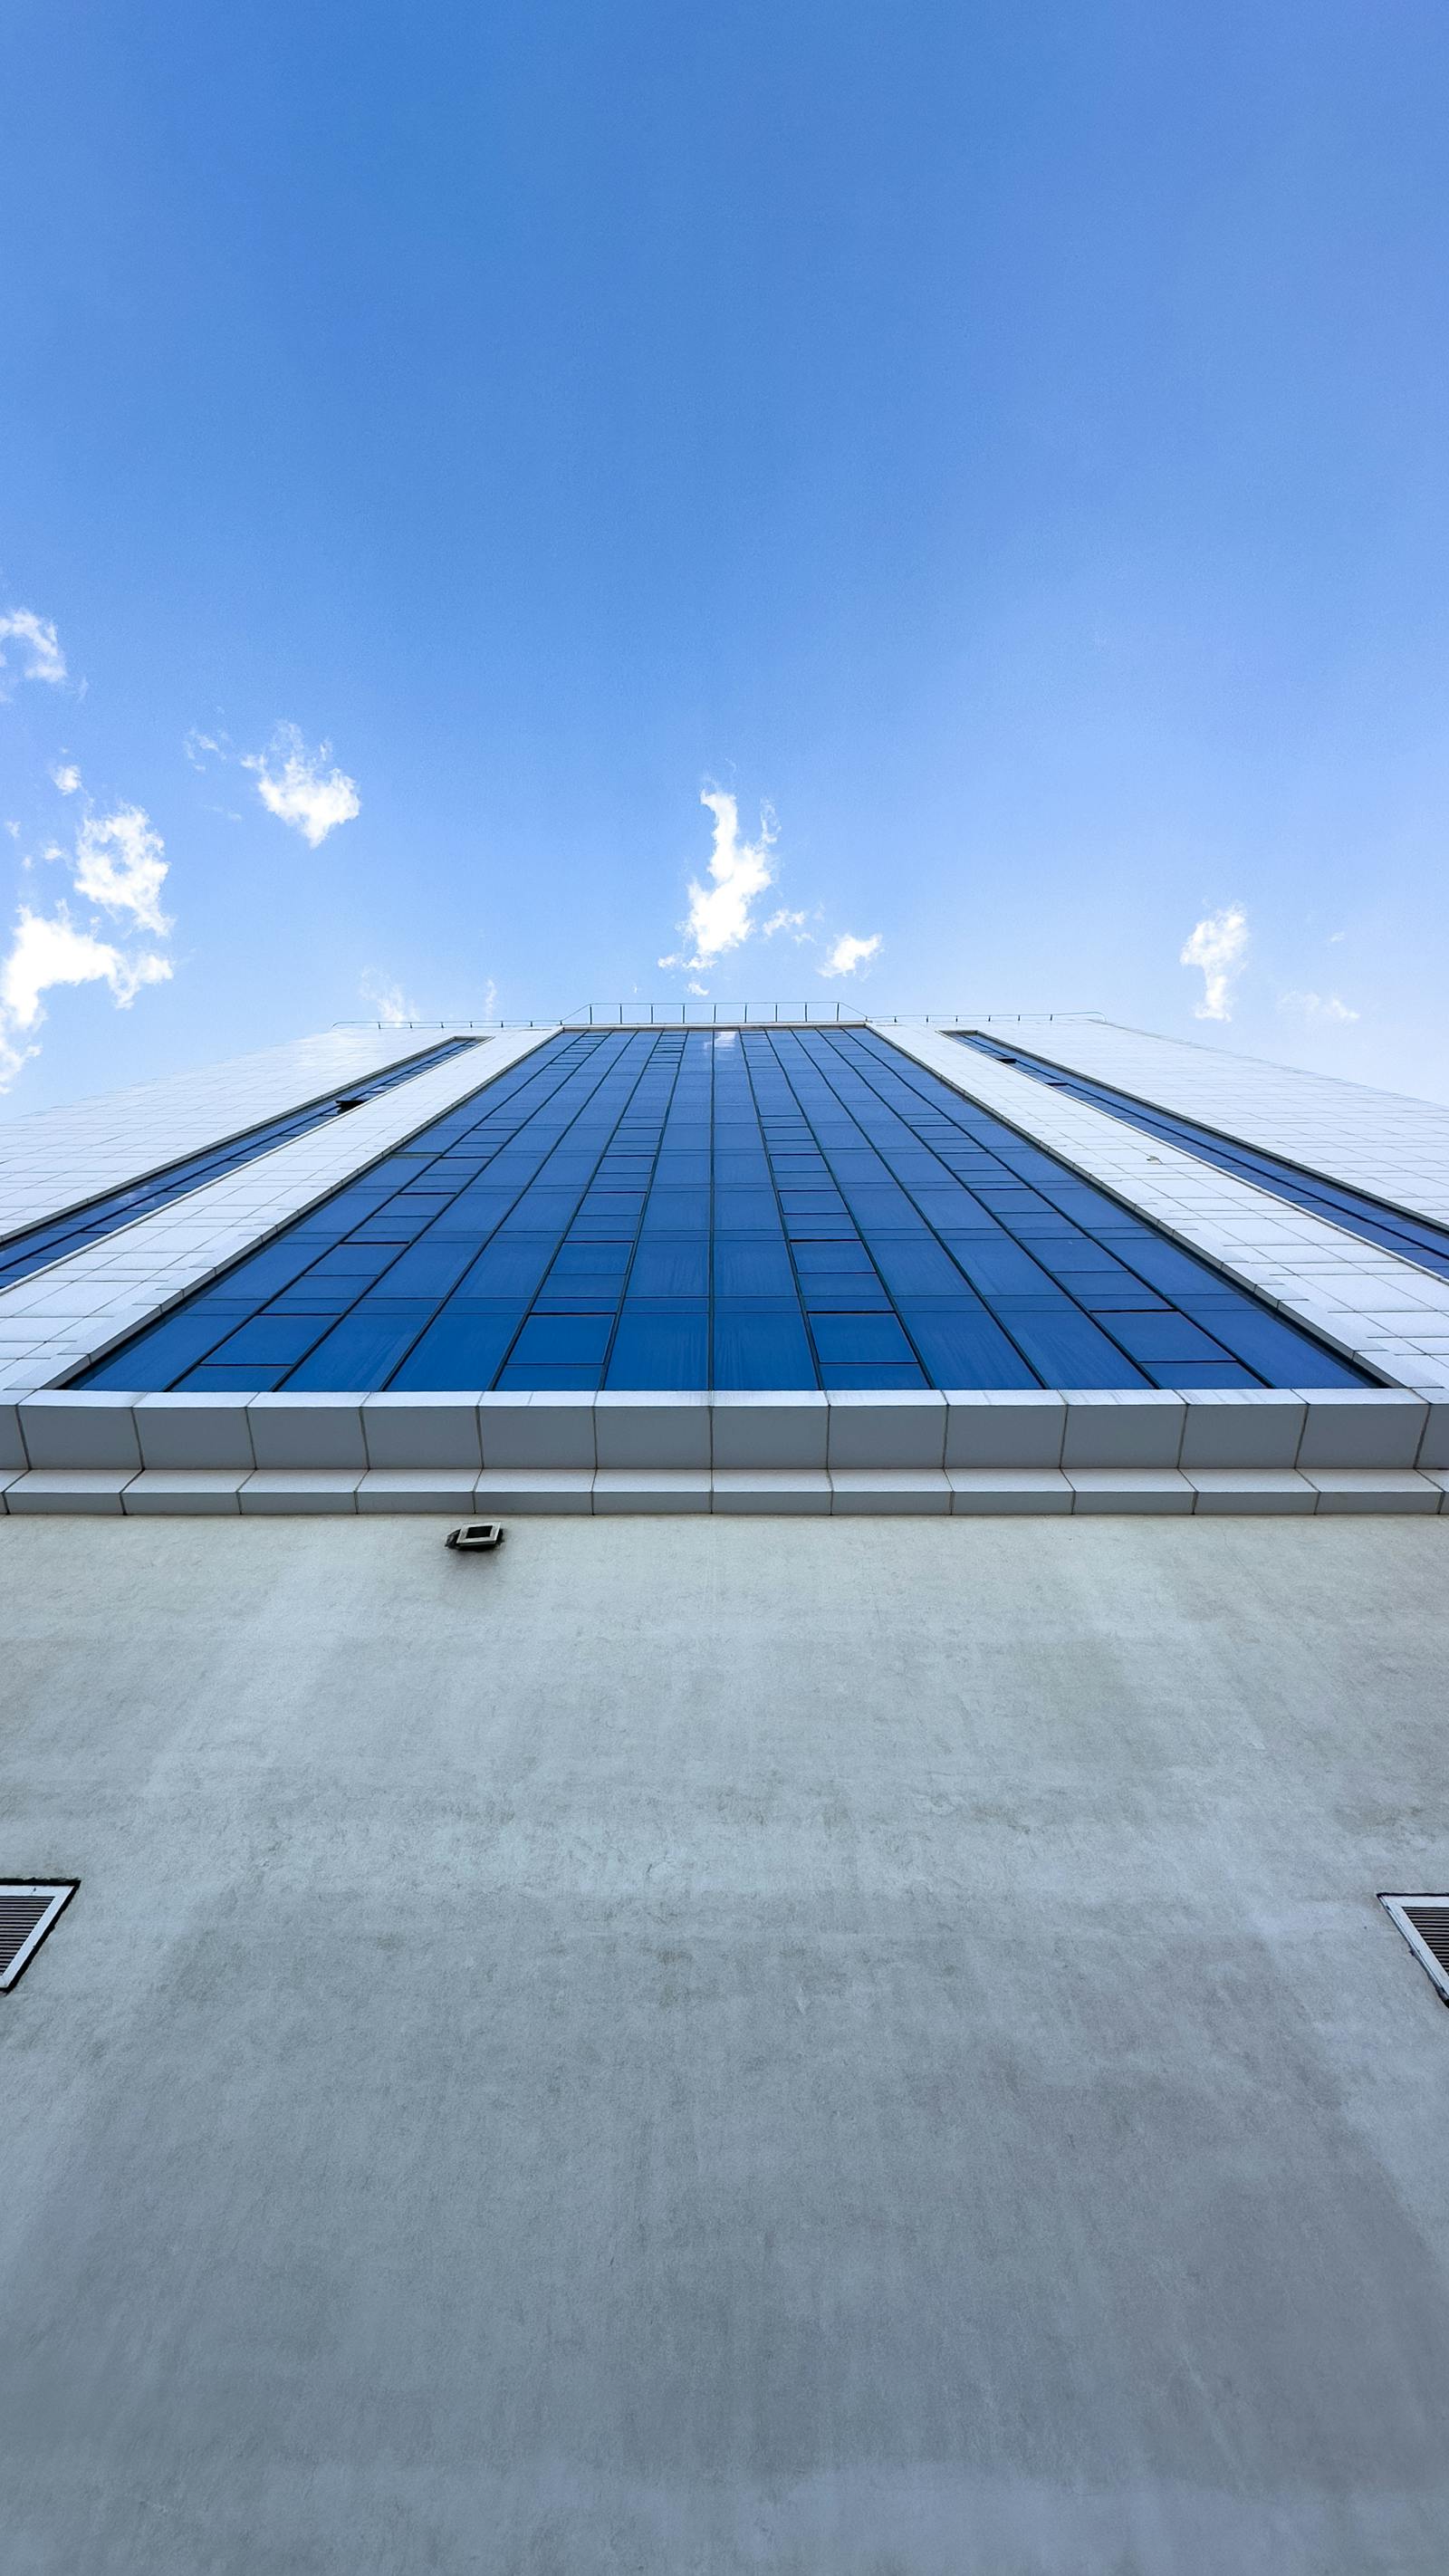
The unitized curtain wall system takes facade efficiency to the next level. Individual panels — each comprising glass, frame, and all sealants — are pre-assembled and glazed in our factory before being transported to site and hung floor-by-floor onto the building structure.
This factory-first approach delivers significant advantages: tighter quality control, reduced on-site labour, faster programme delivery, and superior consistency across the entire facade. For large-scale commercial and mixed-use developments where speed and quality cannot be compromised, unitized systems are the preferred specification.
H2Z Facades manages the complete unitized system workflow — from engineering and BIM coordination through to factory production and site installation — giving developers and main contractors a single, accountable point of delivery.
Semi-Unitized Curtain Wall System
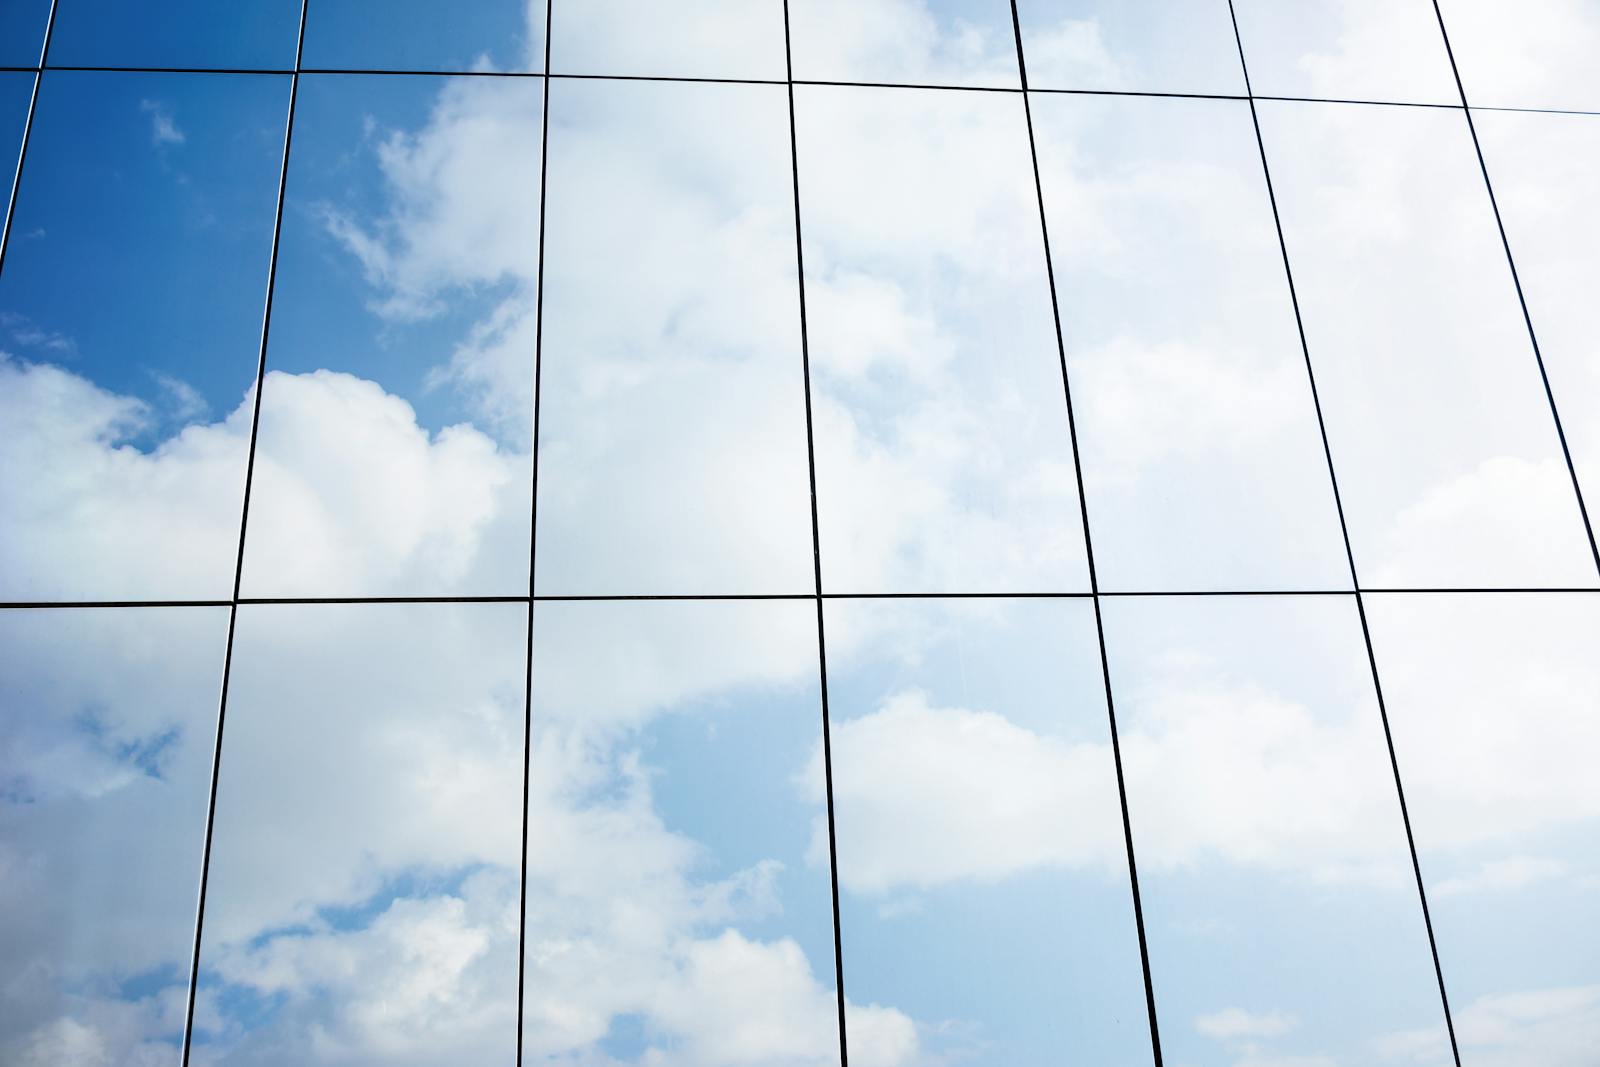
The semi-unitized system combines the on-site flexibility of a stick-built curtain wall with many of the quality and programme benefits of a fully unitized approach. Framing components are pre-assembled in factory sections, while glazing and final finishing are completed on-site — offering a middle path suited to projects where site access, budget, or phasing constraints make full unitization impractical.
At H2Z Facades, we work closely with project teams during the early design stages to determine the most appropriate system for each building. Our semi-unitized solutions are engineered to the same exacting standards as our full unitized offering, with no compromise on weathertightness or long-term performance.
Vertical Facades with Steel Mullions
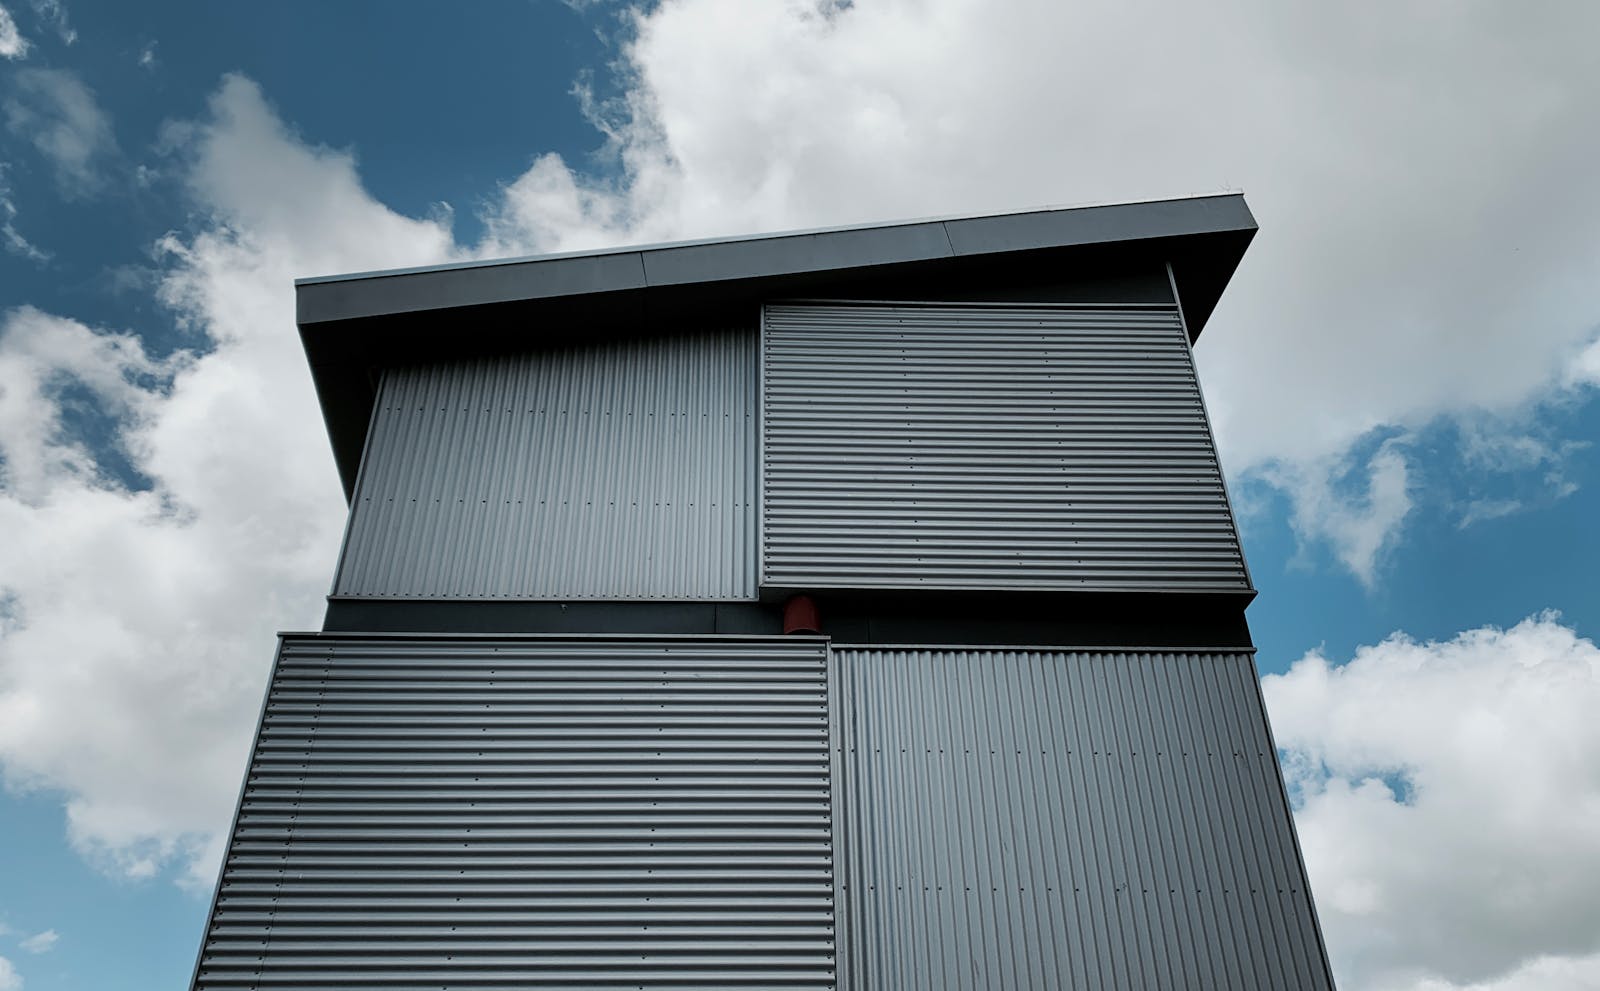
Where the architectural language calls for strong vertical expression, our steel mullion facade systems deliver unmatched structural depth and visual drama. Steel mullions allow for greater spans between supports than aluminium equivalents, enabling taller, slimmer profiles that maximise the glazed area and create a facade that reads as bold and contemporary.
H2Z Facades engineers steel mullion systems for a wide range of building types — from commercial headquarters seeking a distinctive street presence to residential towers where the vertical rhythm of the facade is integral to the design intent. Each system is custom-fabricated and hot-dip galvanised or powder-coated for long-term corrosion resistance.
The combination of structural steel and high-performance glazing makes vertical mullion facades an outstanding choice for buildings in exposed coastal or high-wind environments.
Point-Fixed Glazing
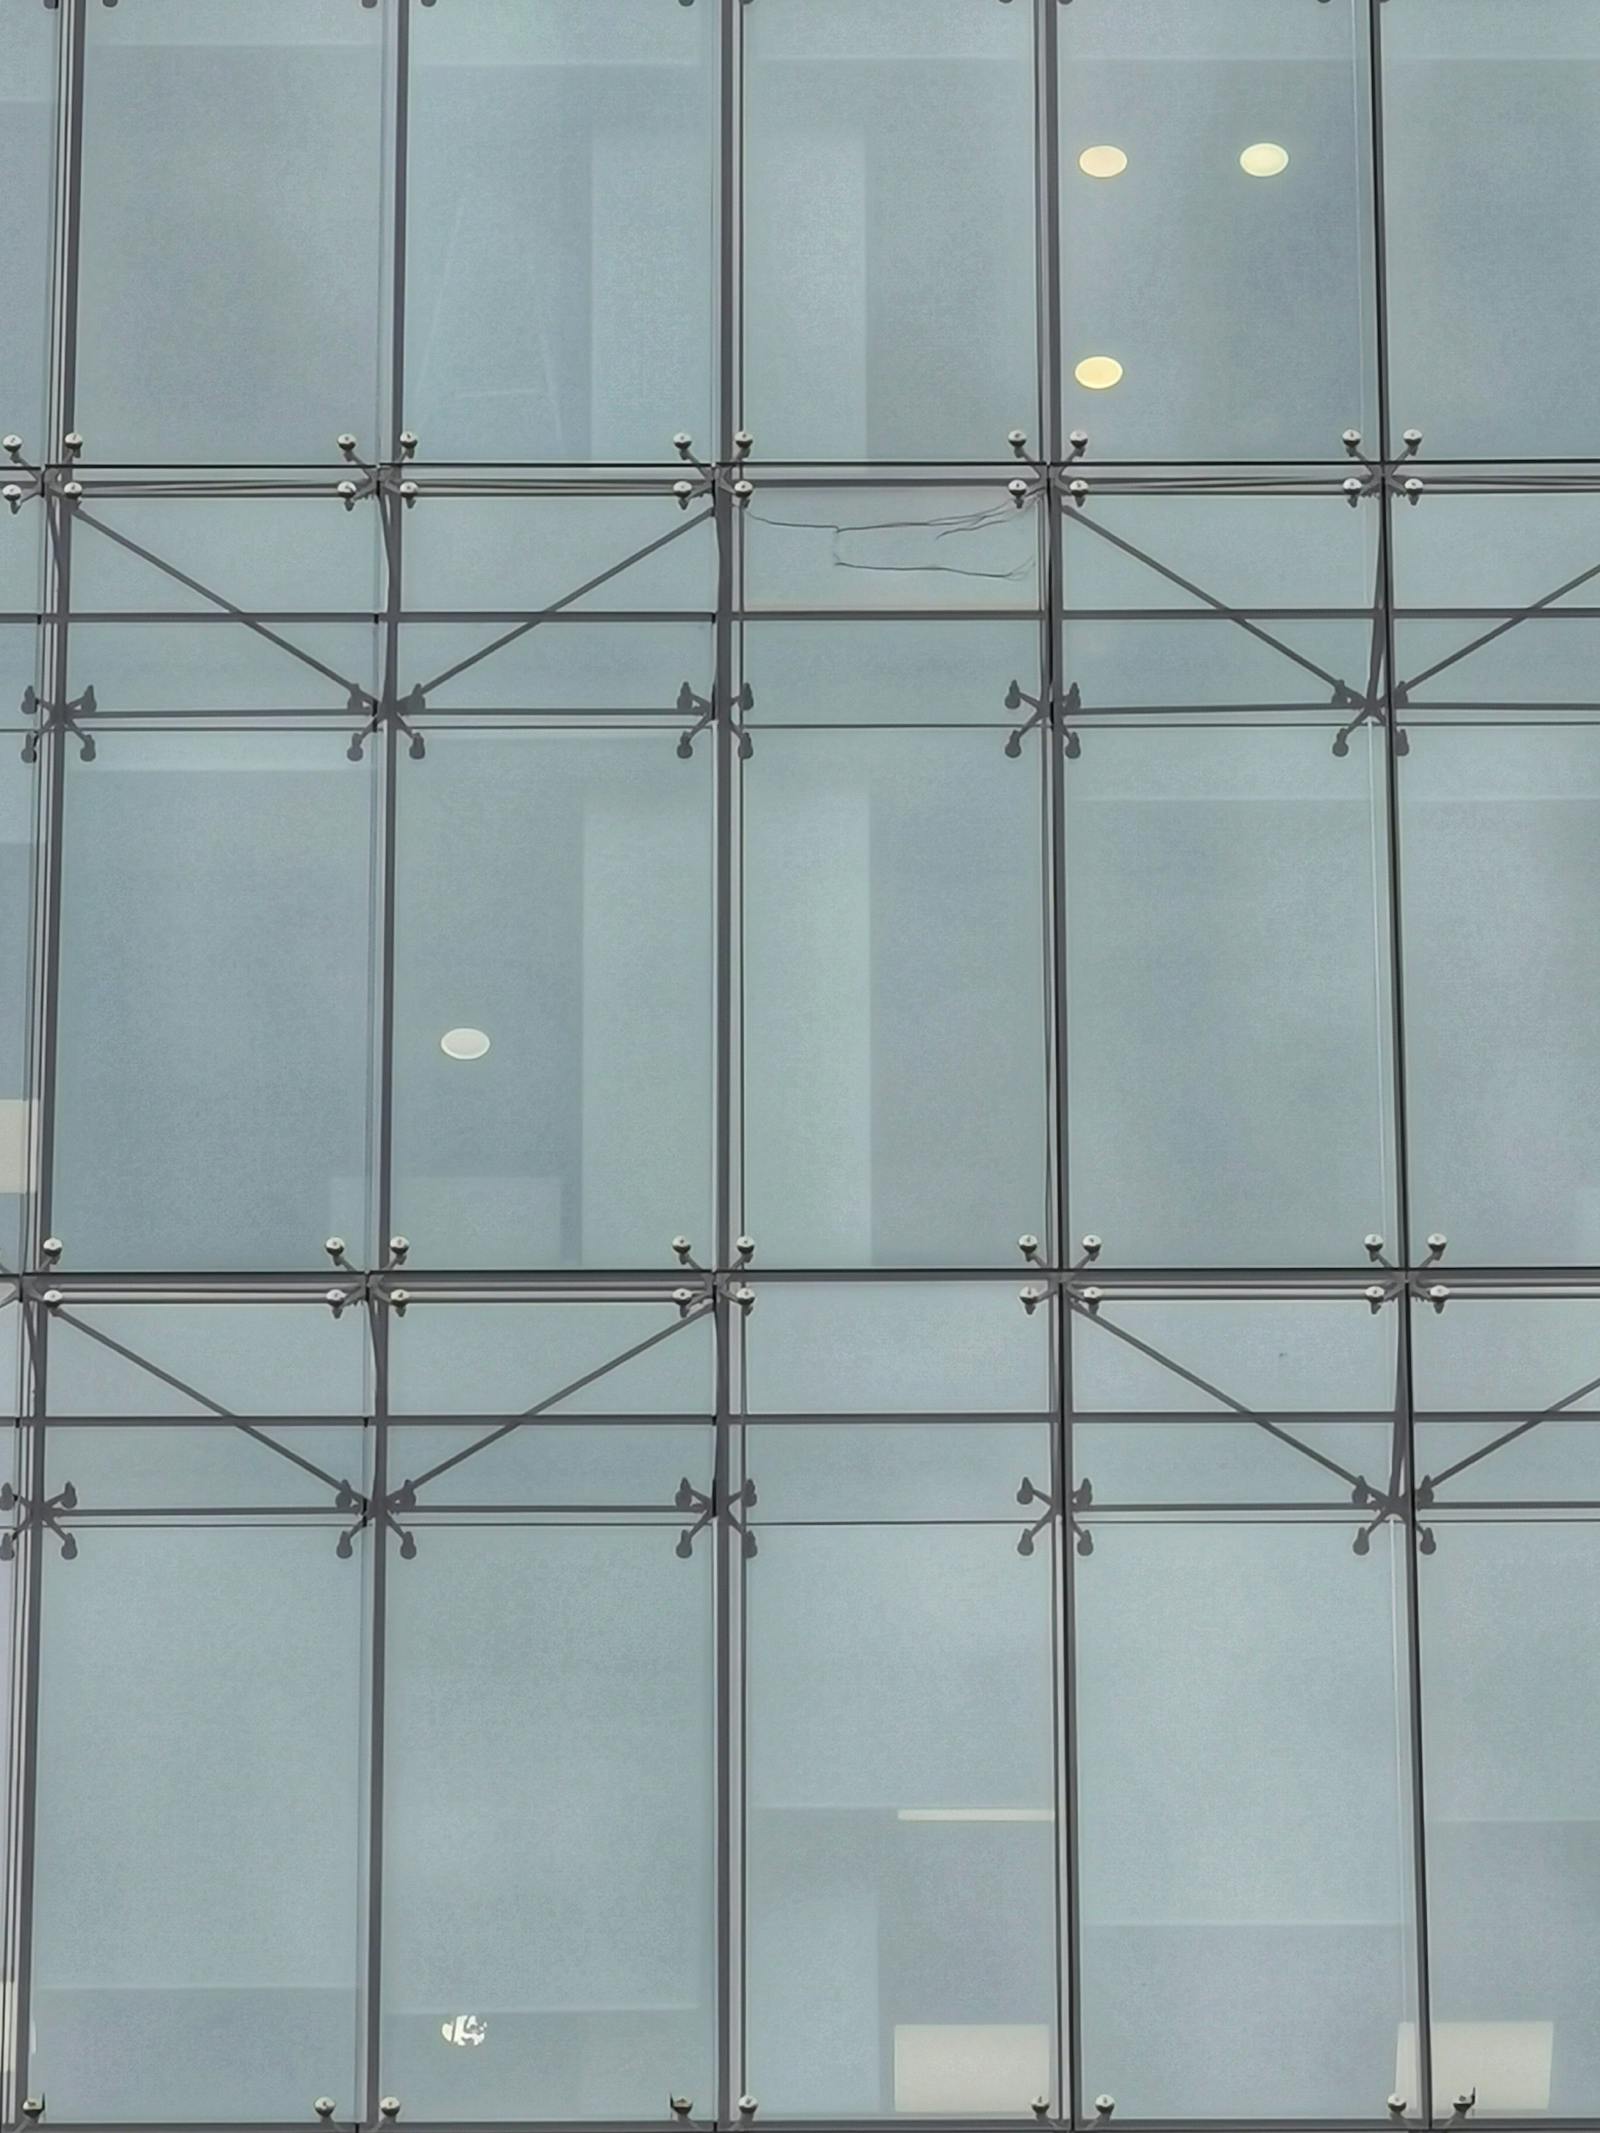
Point-fixed glazing — sometimes called spider glazing — eliminates conventional framing in favour of discrete stainless steel fittings that connect glass panels directly to the supporting structure. The result is a facade of extraordinary transparency: a continuous, uninterrupted glass skin that floods interiors with natural light and offers panoramic views from inside the building.
The structural integrity of a point-fixed system relies on toughened or laminated safety glass working in conjunction with precision-engineered fittings that transfer loads without concentrating stress at any single point. H2Z Facades has the engineering expertise to design and certify point-fixed systems for a wide range of applications — from single-storey retail frontages to multi-storey atriums and feature facades.
Where maximum transparency and architectural drama are the brief, point-fixed glazing is the definitive answer.
Cable Supported Facades
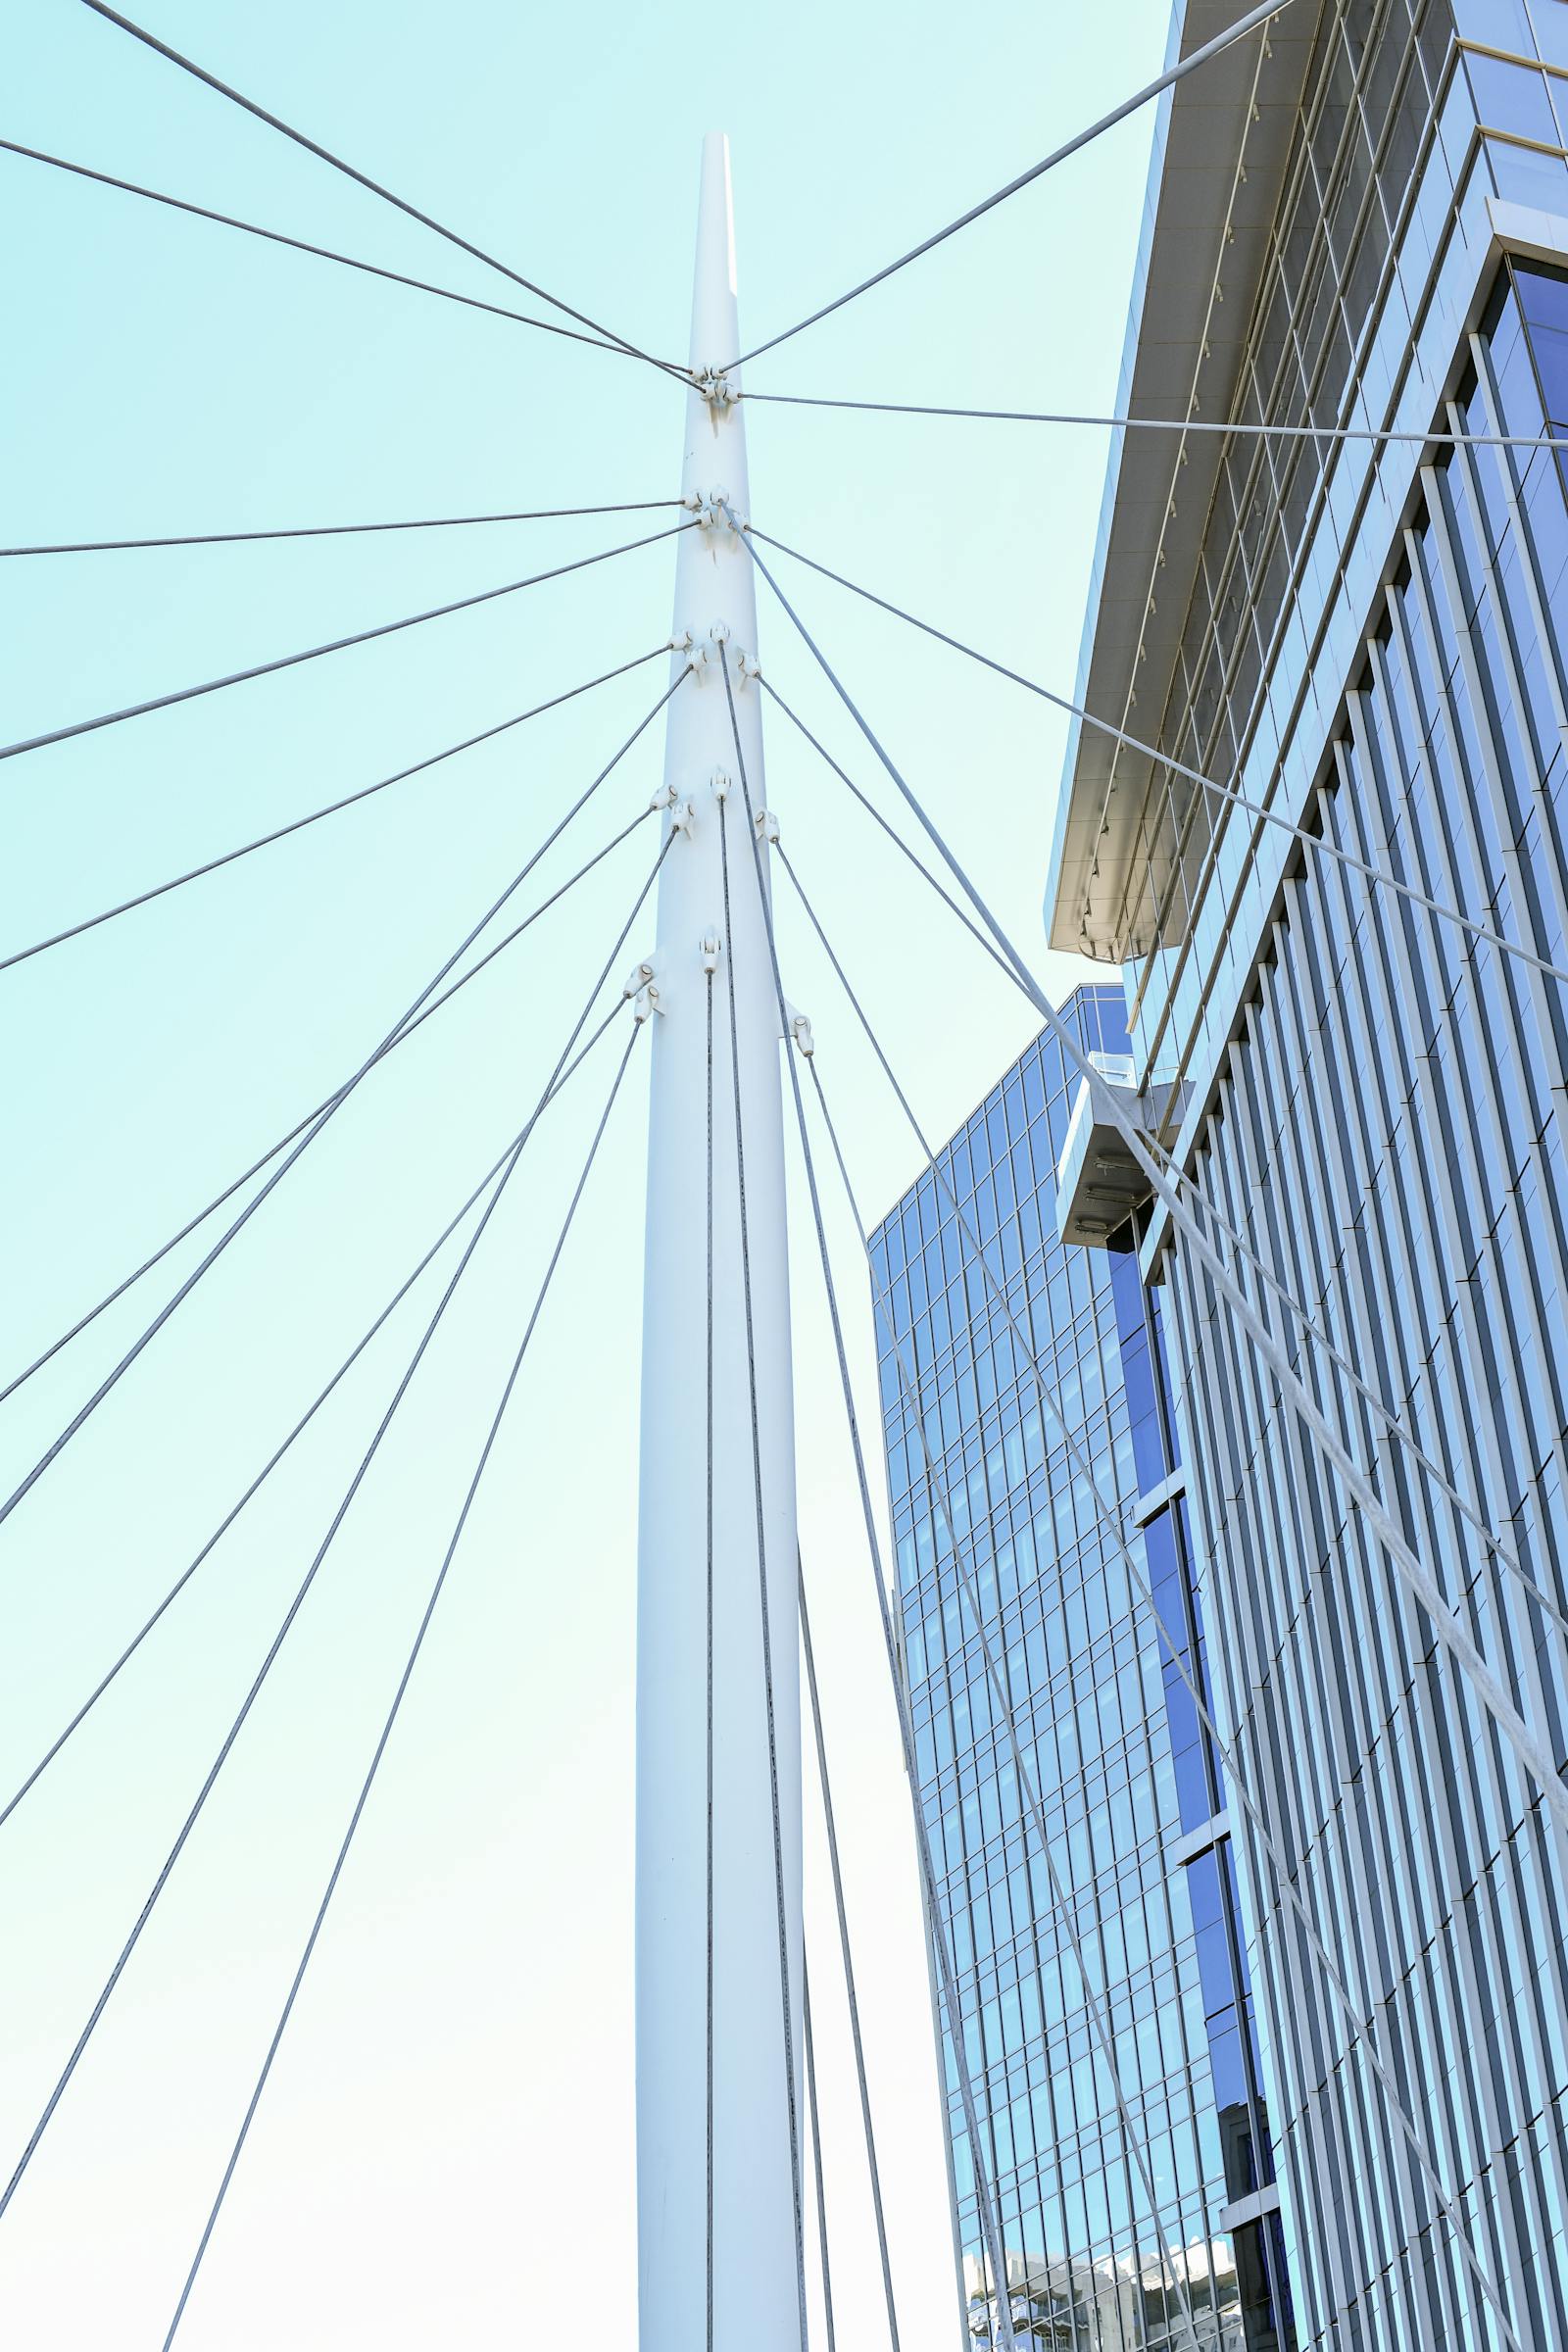
Cable supported facade systems push the boundaries of architectural ambition. High-tensile stainless steel cables replace conventional mullions and transoms, creating a gossamer-thin structural layer that supports large glass panels with minimal visual obstruction. The result is a facade that appears to float — a dramatic statement of engineering confidence and design audacity.
These systems require specialist structural engineering to manage cable tension, thermal movement, and dynamic wind loading. H2Z Facades works in close collaboration with structural engineers and architects from the earliest design stages to ensure that the structural and aesthetic objectives are fully aligned. Our cable facade projects have included landmark commercial lobbies, airport terminals, and institutional buildings where the brief demanded something truly exceptional.
Cable supported facades are the pinnacle of contemporary facade engineering — and they are a signature capability of the H2Z Facades team.
Natural Stone Cladding & Metal Panel Systems
Beyond glass, H2Z Facades delivers premium cladding solutions in natural stone and engineered metal — materials that bring warmth, texture, and timeless character to building exteriors. Whether it is travertine panels on a corporate headquarters, granite on a hotel podium, or aluminium composite cladding on a mixed-use development, we engineer and install cladding systems that are as durable as they are beautiful.
Our metal panel systems encompass aluminium composite panels, single-skin aluminium, zinc, and stainless steel — each available in a wide range of finishes, profiles, and colours. We design the sub-frame systems that carry these panels, accounting for thermal bridging, drainage, and movement from the outset.
Both stone and metal cladding systems are fully integrated into our broader facade engineering capability, allowing us to combine materials seamlessly across a single building elevation for maximum design impact.
Why Choose H2Z Facades?
H2Z Facades brings together design intelligence, manufacturing precision, and site execution expertise under one roof. From the first drawing to the final sealant joint, every element of our facade systems is managed with the same commitment to quality, safety, and programme certainty.
Our teams are experienced in working alongside architects, main contractors, structural engineers, and building surveyors to resolve technical challenges before they reach site. We invest in thorough pre-construction coordination — including BIM modelling, mock-up fabrication, and performance testing — so that the installation phase proceeds with confidence.
When you choose H2Z Facades, you are choosing a partner who understands that the building envelope is not just a skin — it is the defining statement of a building's identity, performance, and longevity.