
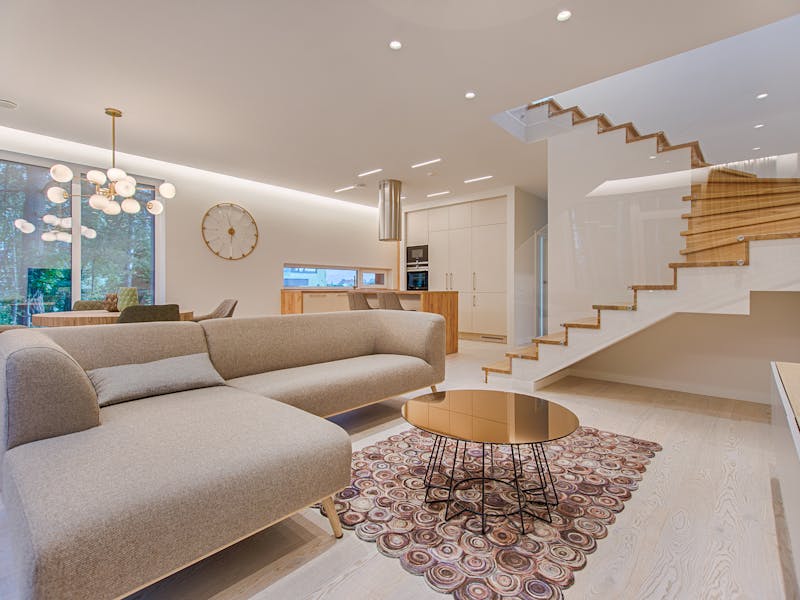
Great interiors do more than look beautiful — they shape how people feel, move, and work within a space. At H2Z Facades, our interior design capability brings together spatial intelligence, craftsmanship, and a rigorous eye for detail to create environments that are as functional as they are inspiring.
From the earliest concept sketches through to the final installation, we manage every aspect of the interior design process. Whether we are transforming a luxury residential apartment, fitting out a corporate headquarters, or designing the public spaces of a hospitality development, our approach is the same: listen carefully, design thoughtfully, and deliver with precision.
Space Planning & Design
Every great interior begins with a great plan. Space planning is the discipline of understanding how people inhabit a space — how they move through it, how they use it across different times of day, and what they need from it — and then designing a layout that serves all of those needs without compromise.
At H2Z Facades, our space planning process is grounded in thorough client consultation and technical analysis. We study the architectural envelope, structural constraints, natural light patterns, and adjacency requirements before putting pen to paper. The result is a layout that feels intuitive from the moment you walk in: rooms that flow naturally into one another, circulation that never feels cramped, and every square metre put to purposeful use.
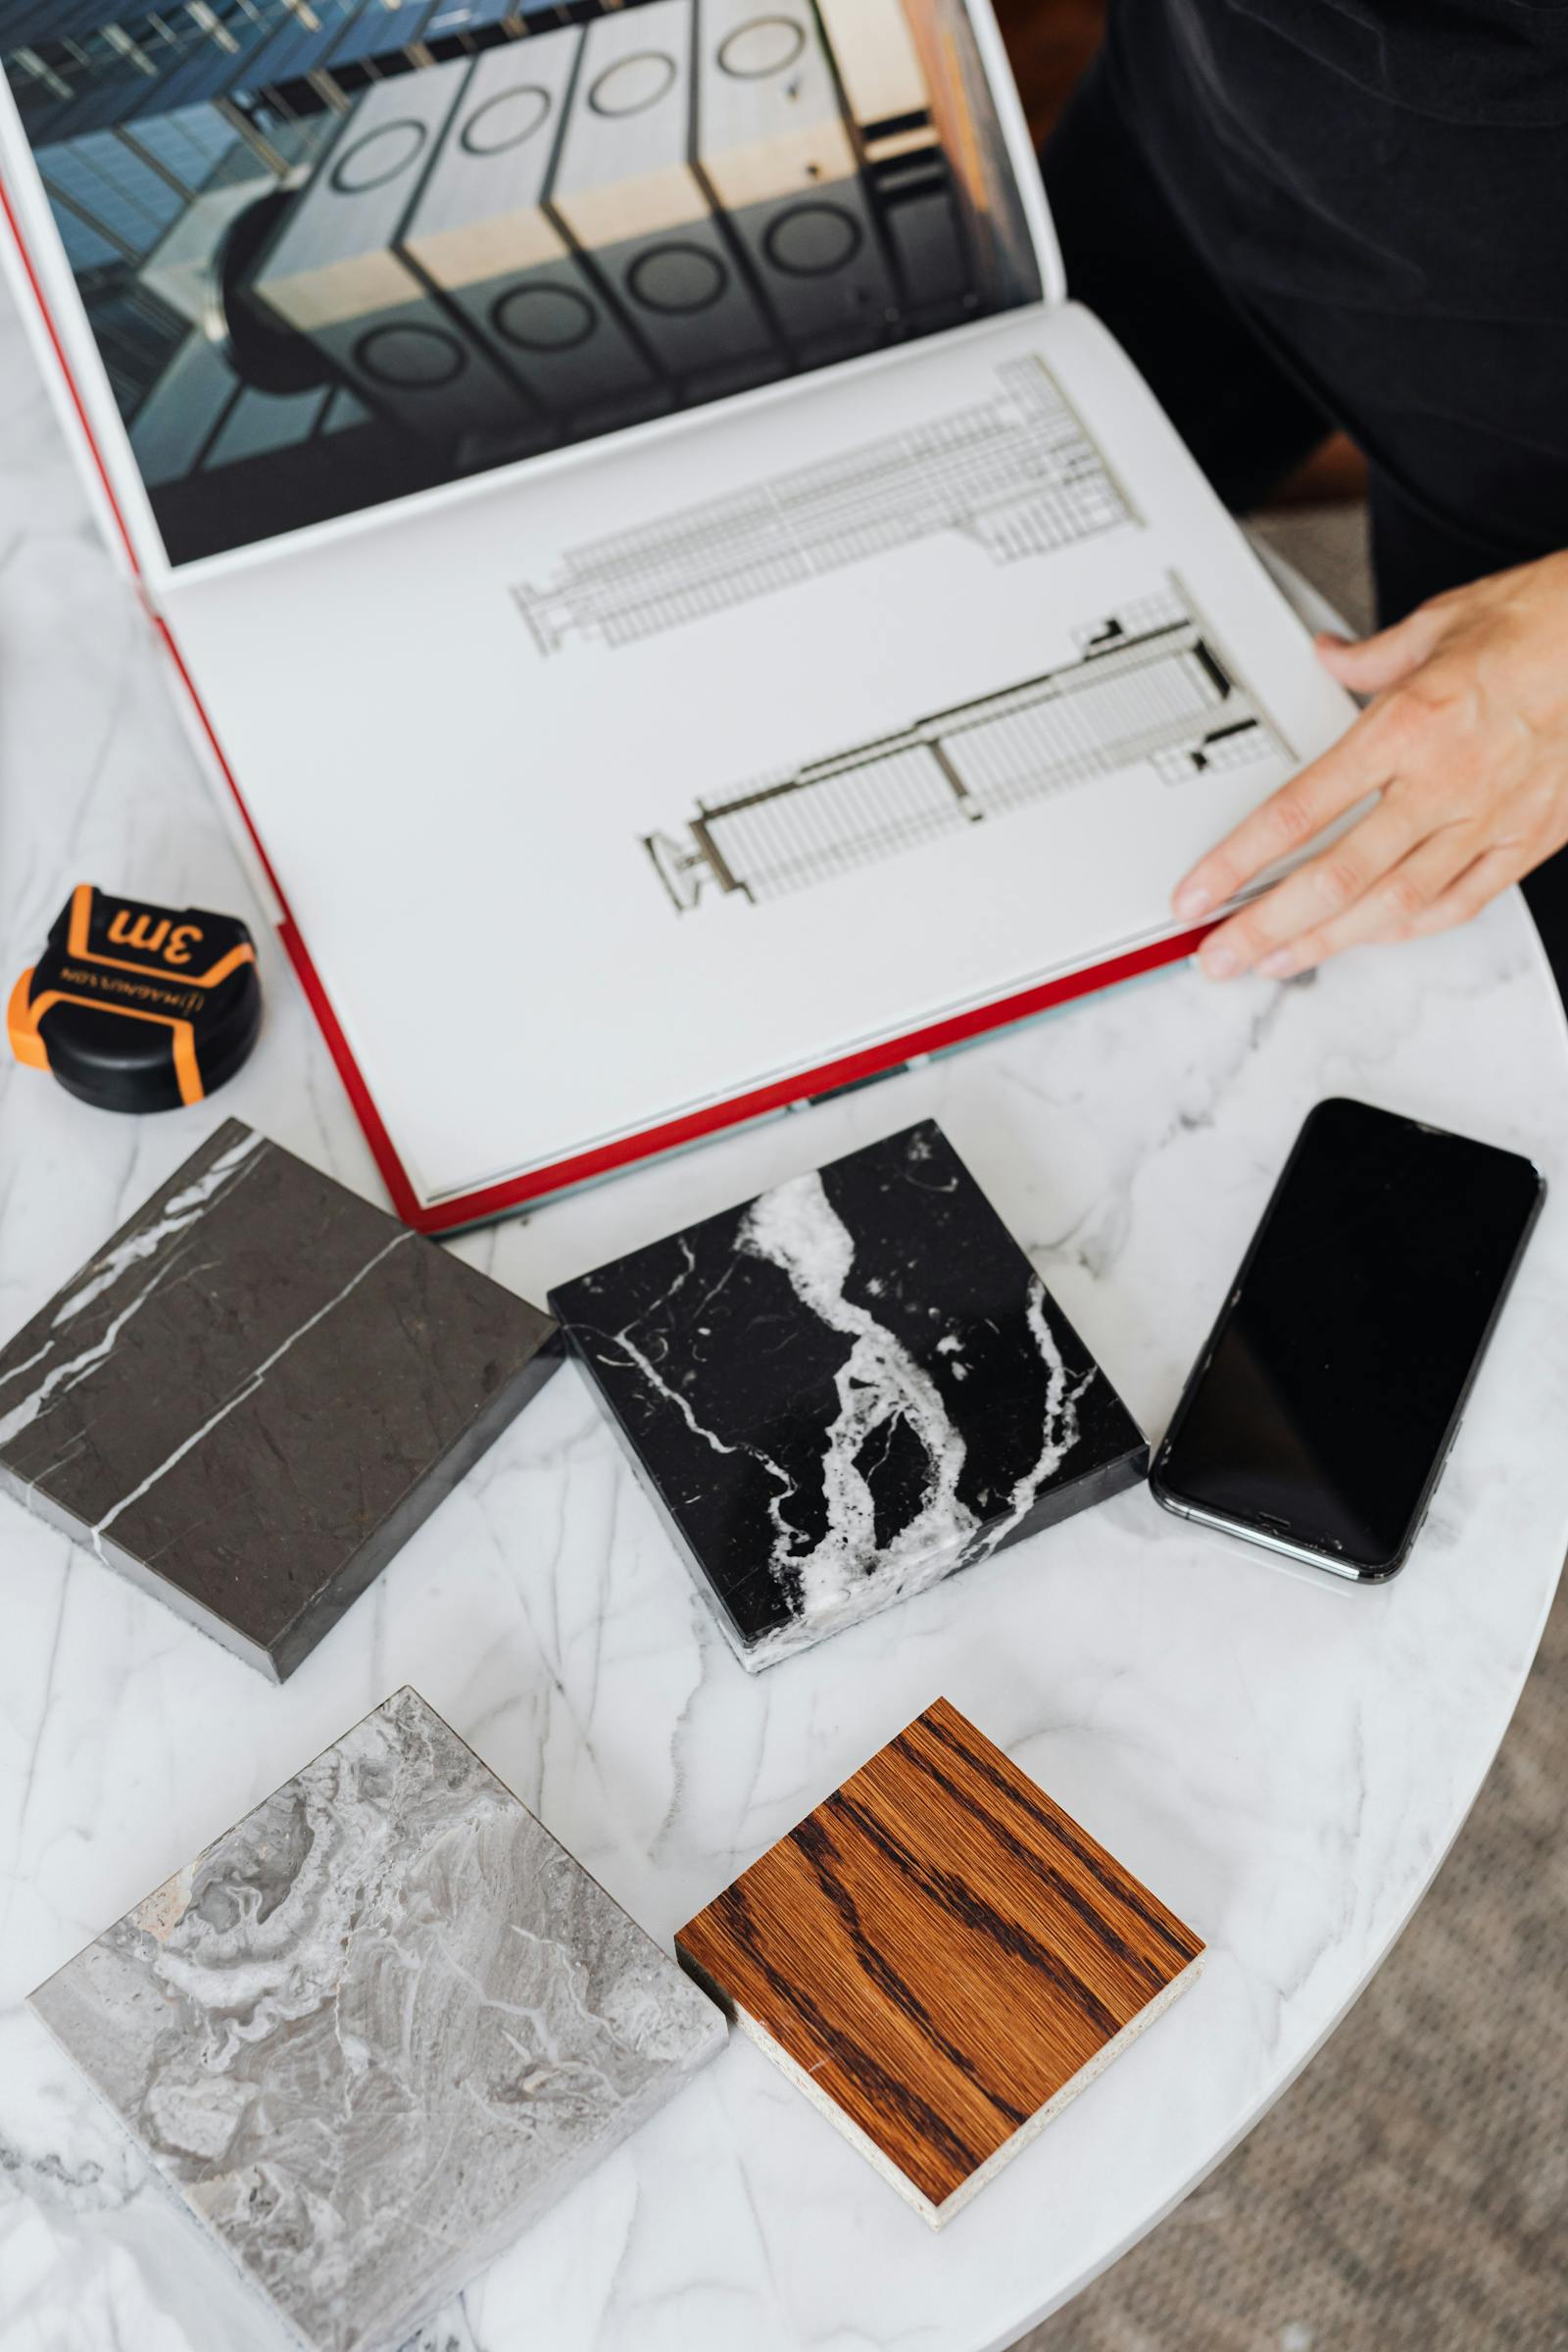
We prepare detailed floor plans, 3D visualisations, and material boards so you can see and feel the design before a single element is installed. No surprises — just confident, collaborative decision-making throughout.
Custom Millwork & Joinery
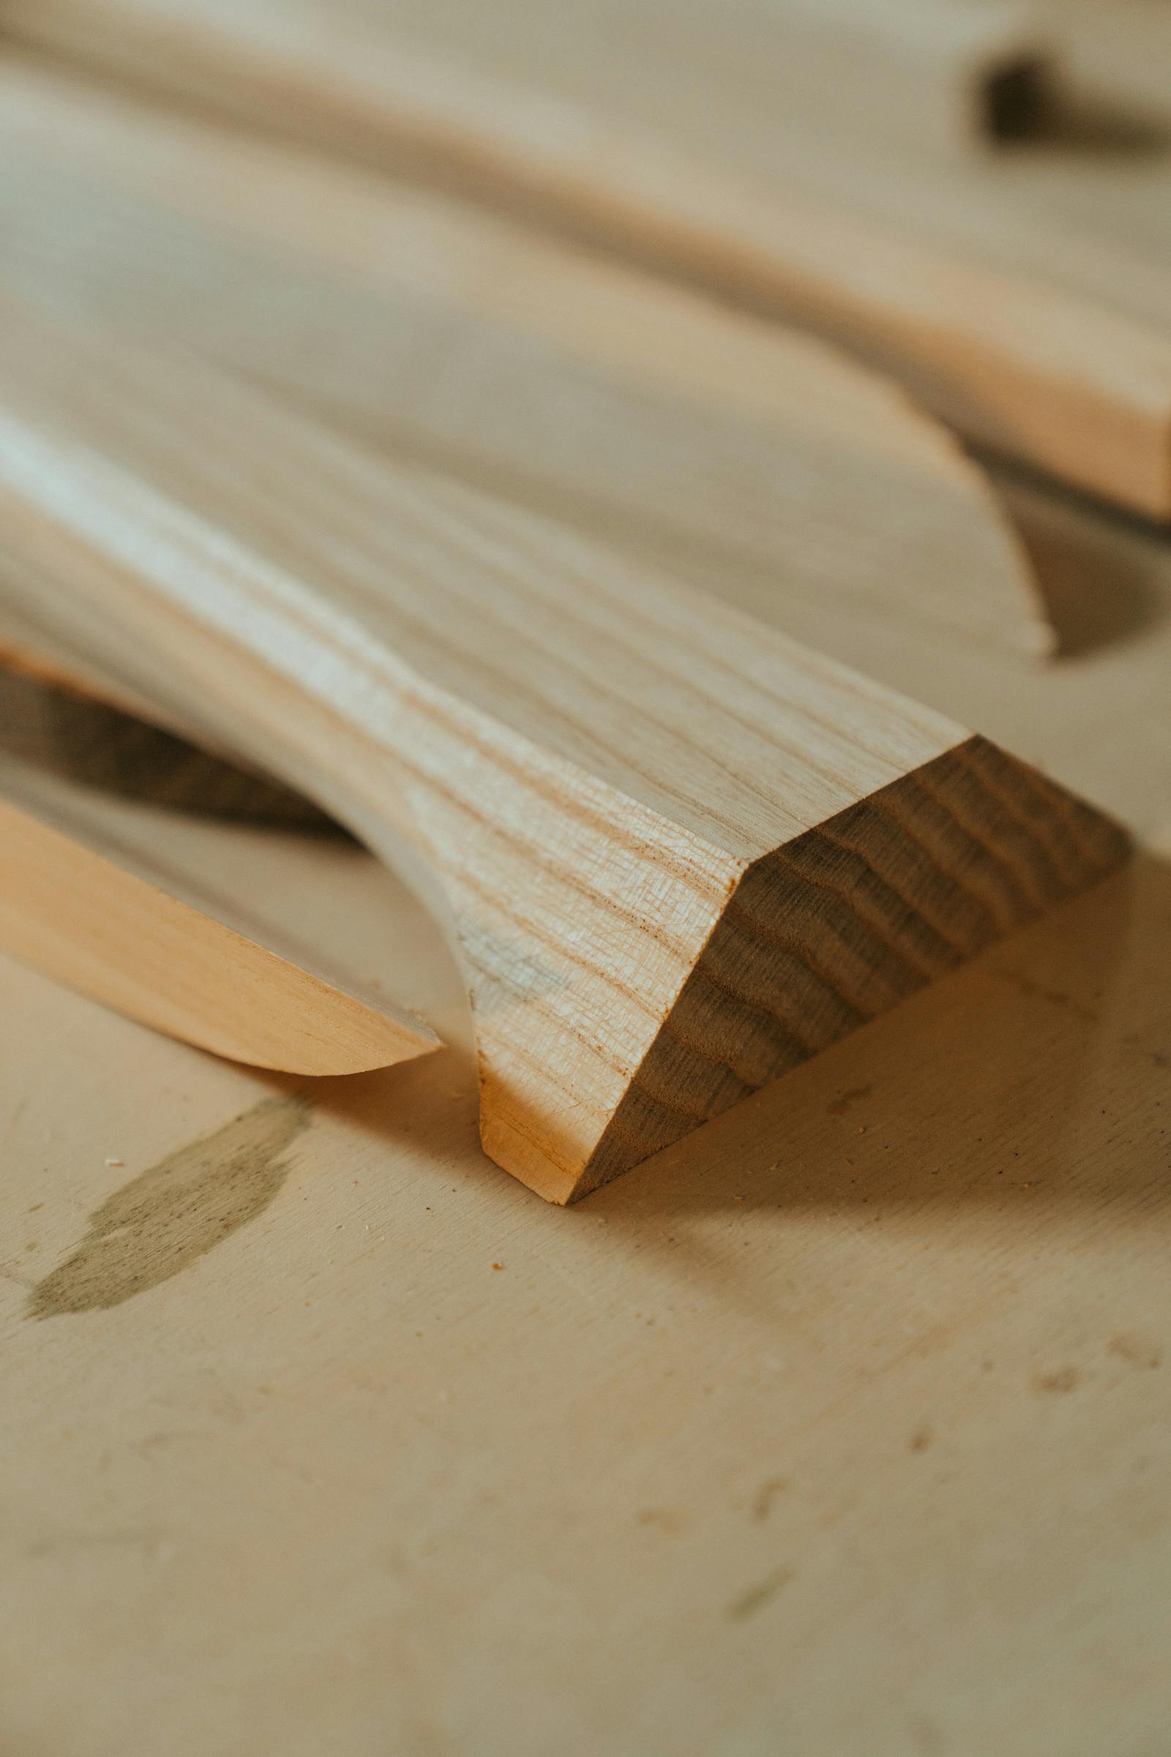
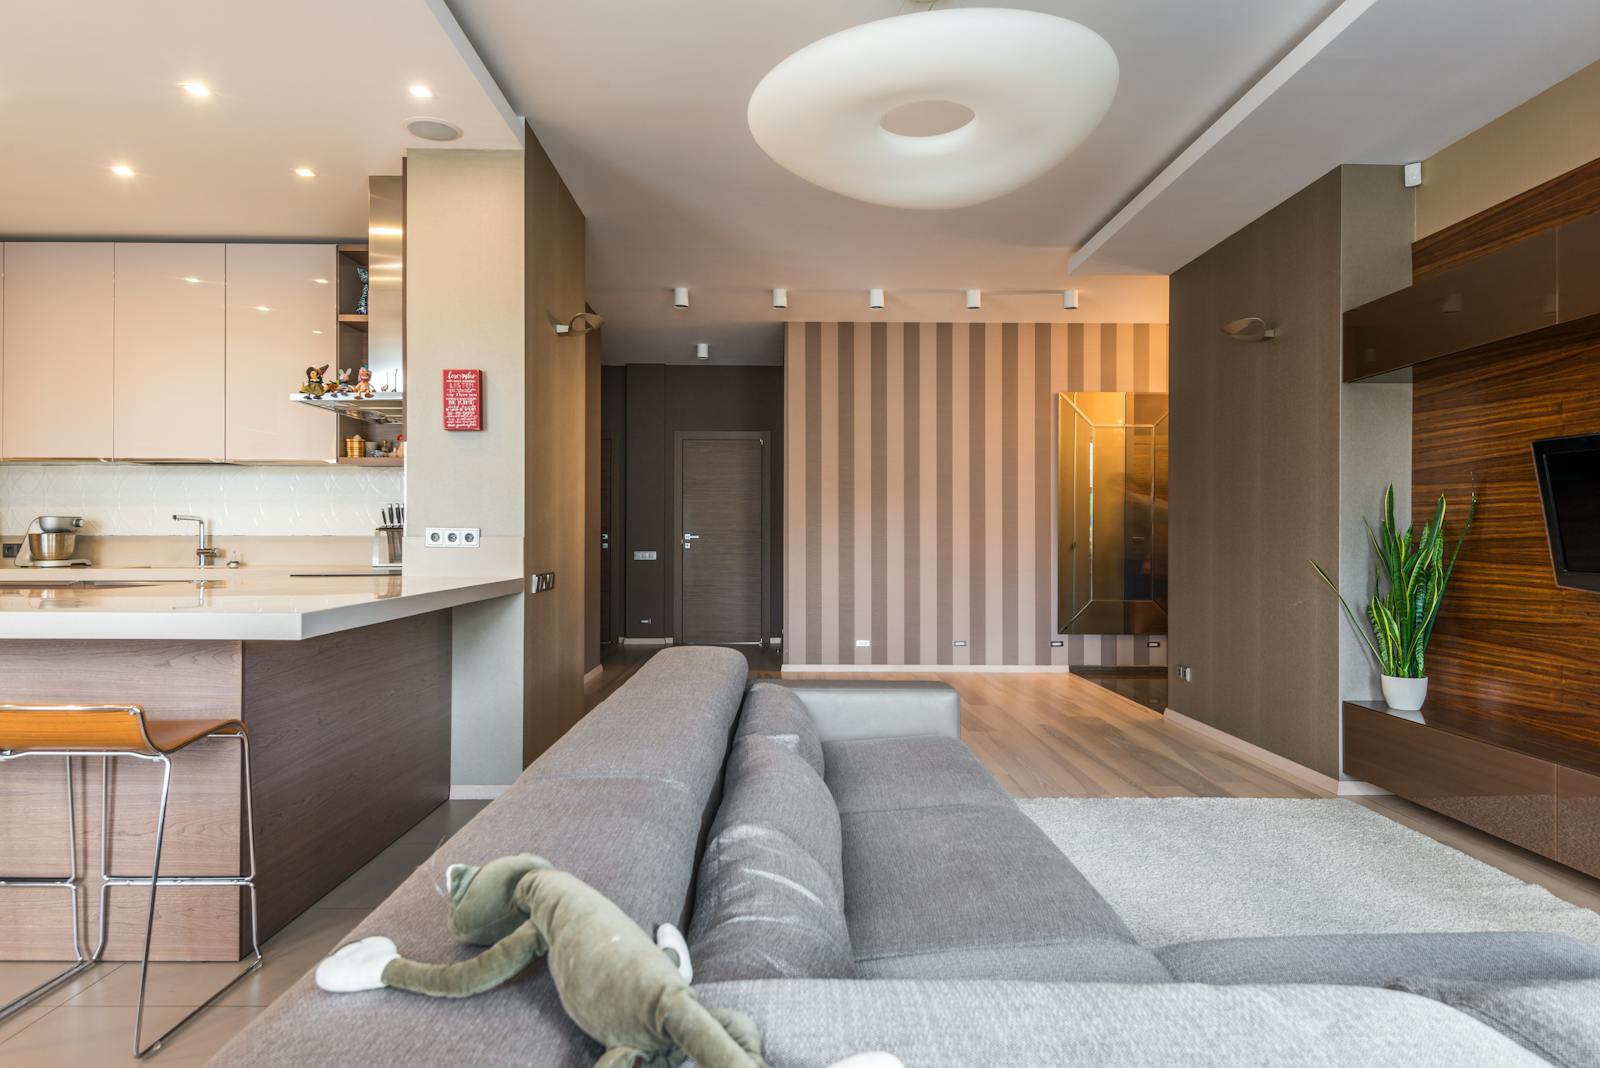
Off-the-shelf cabinetry and joinery rarely do justice to a considered interior design. Custom millwork — bespoke cabinetry, built-in shelving, wardrobes, wall panelling, and architectural woodwork — allows every element to be tailored precisely to the space, the client's needs, and the overall design intent.
H2Z Facades designs and fabricates custom millwork through our own skilled joinery team. From the selection of timber species and veneer finishes to the detailing of handles, hinges, and edge profiles, every decision is made with both aesthetics and durability in mind. We work in hardwoods, engineered timbers, lacquered MDF, and composite panels — often combining materials to achieve a finish that is entirely unique to your project.
Whether it is a floor-to-ceiling library wall, a bespoke kitchen, a fitted wardrobe suite, or a reception desk that makes a statement the moment a visitor walks in, our millwork elevates the interior from good to exceptional.

Architectural Lighting Design
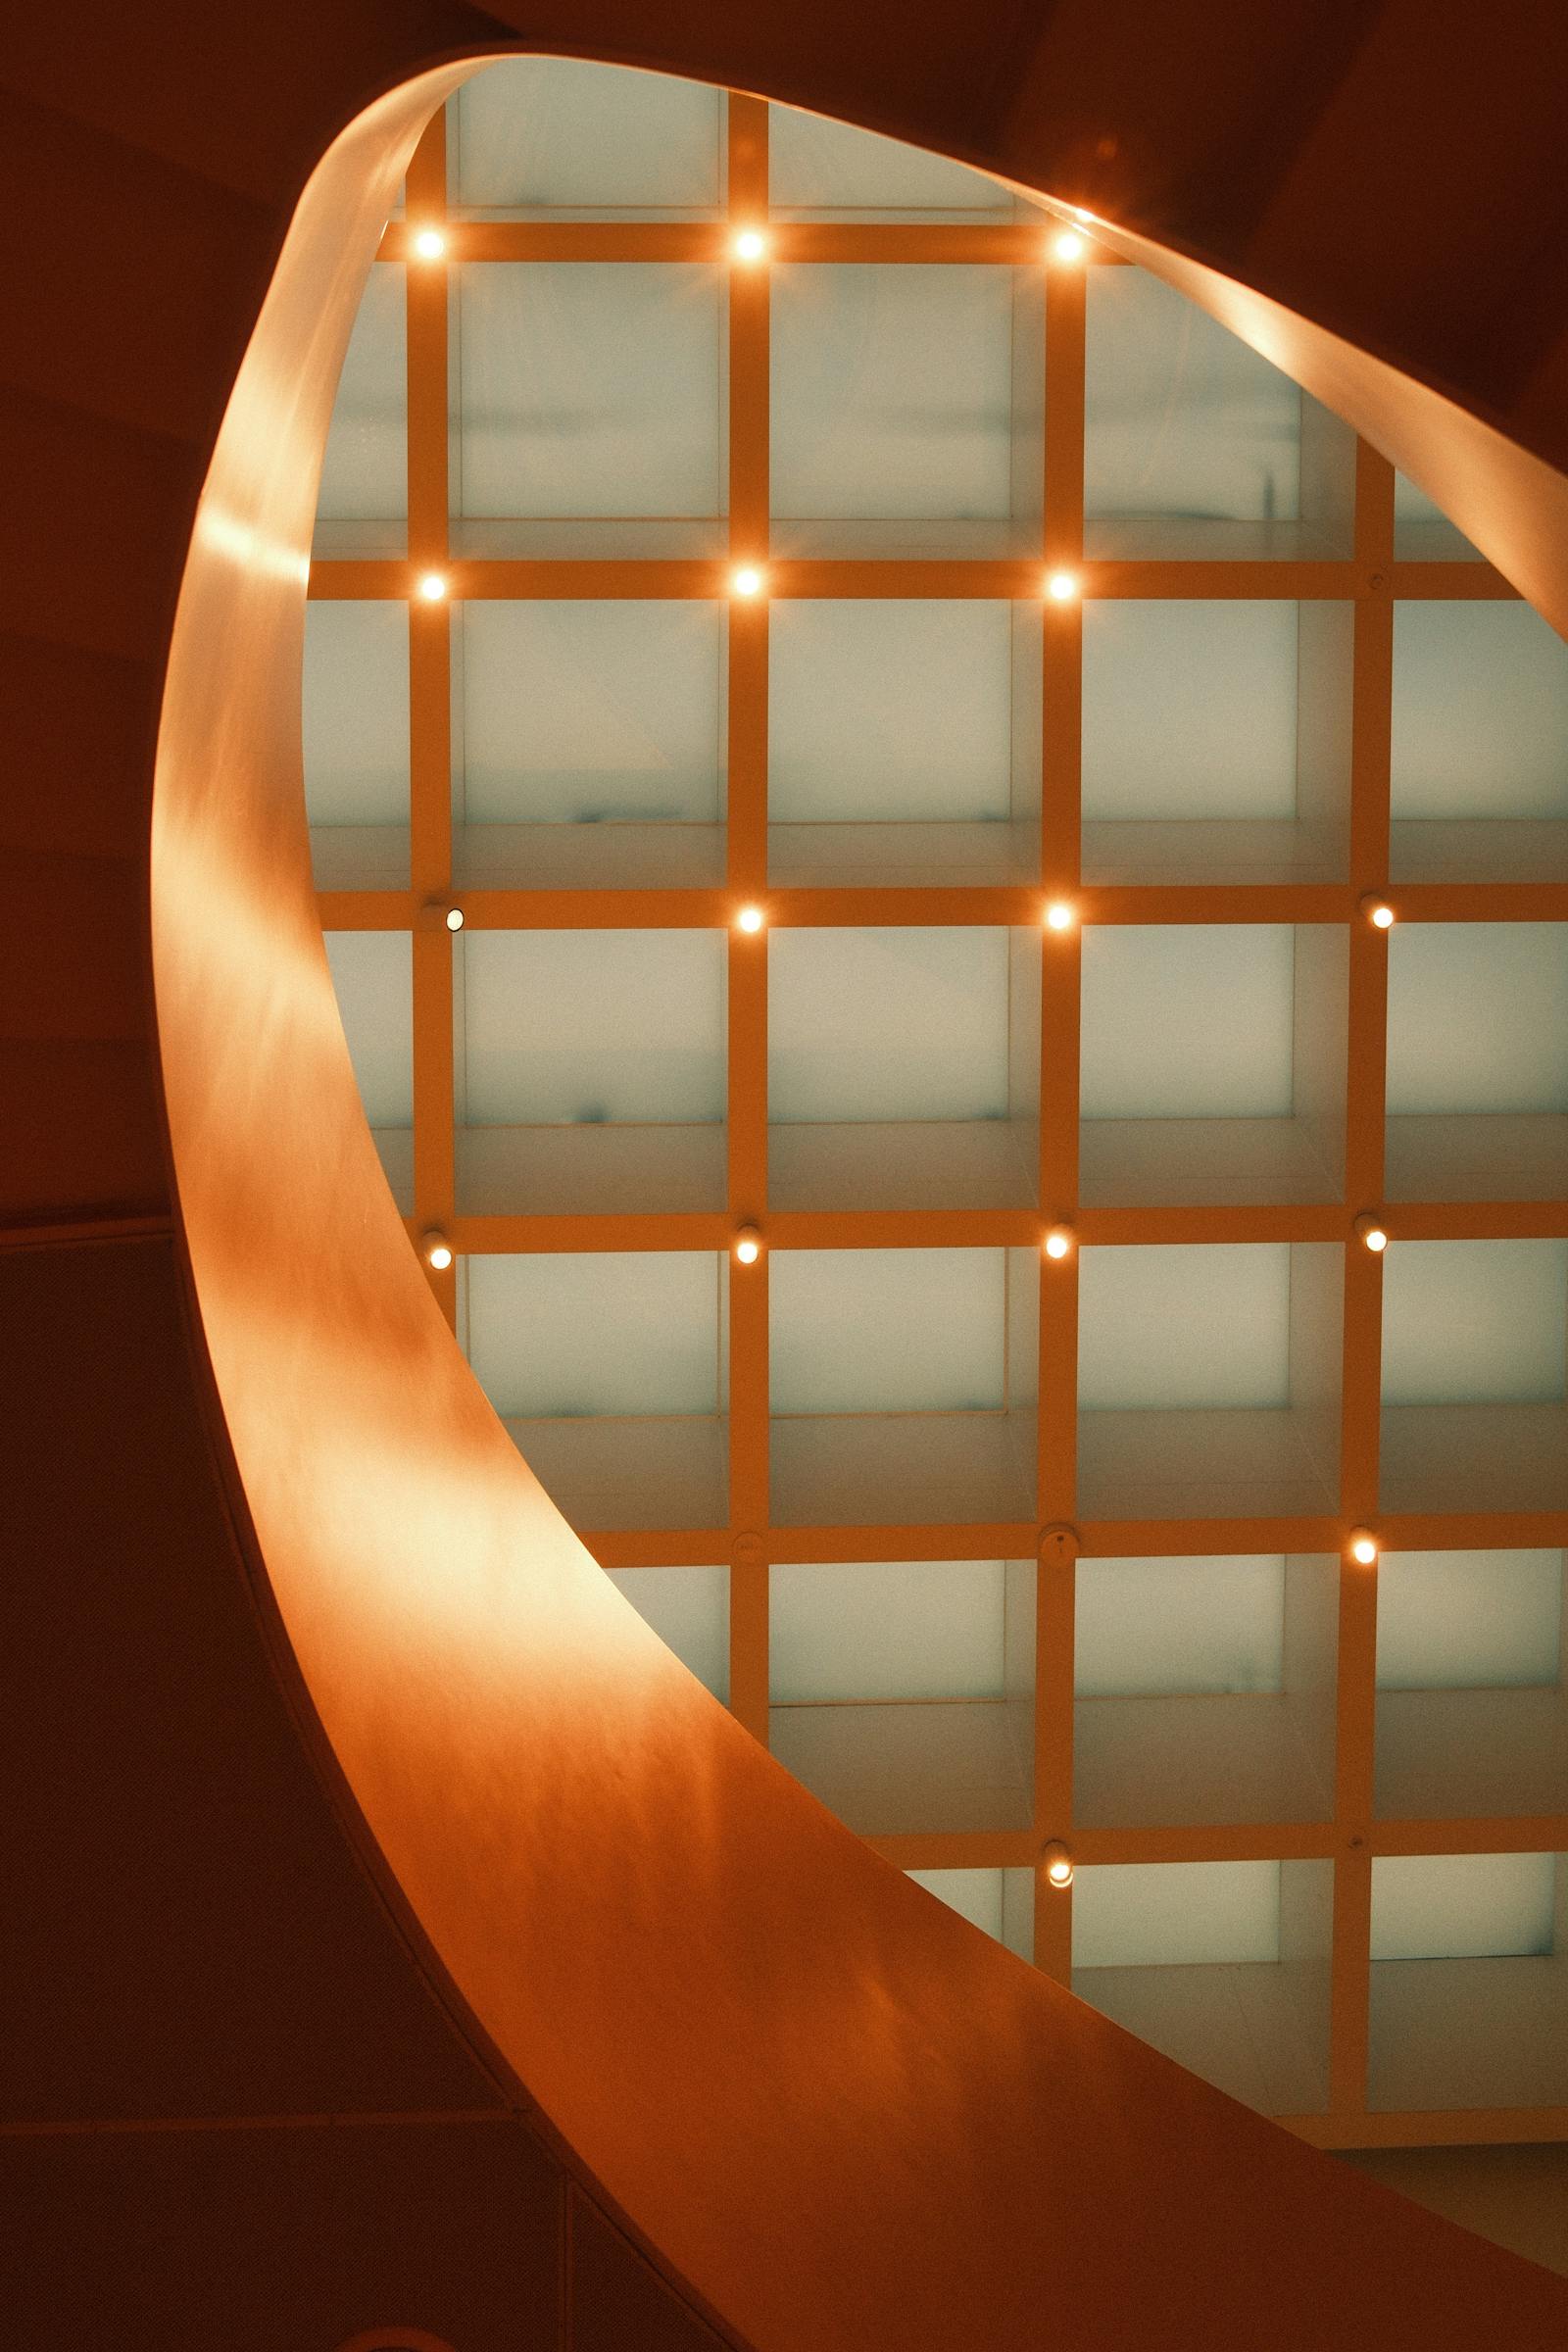
Lighting is the single most powerful tool in an interior designer's kit. It determines how colours read, how textures come alive, how spaces feel at different times of day, and how people's moods shift as they move through an environment. Yet it is often the element that receives the least attention until it is too late to integrate properly.
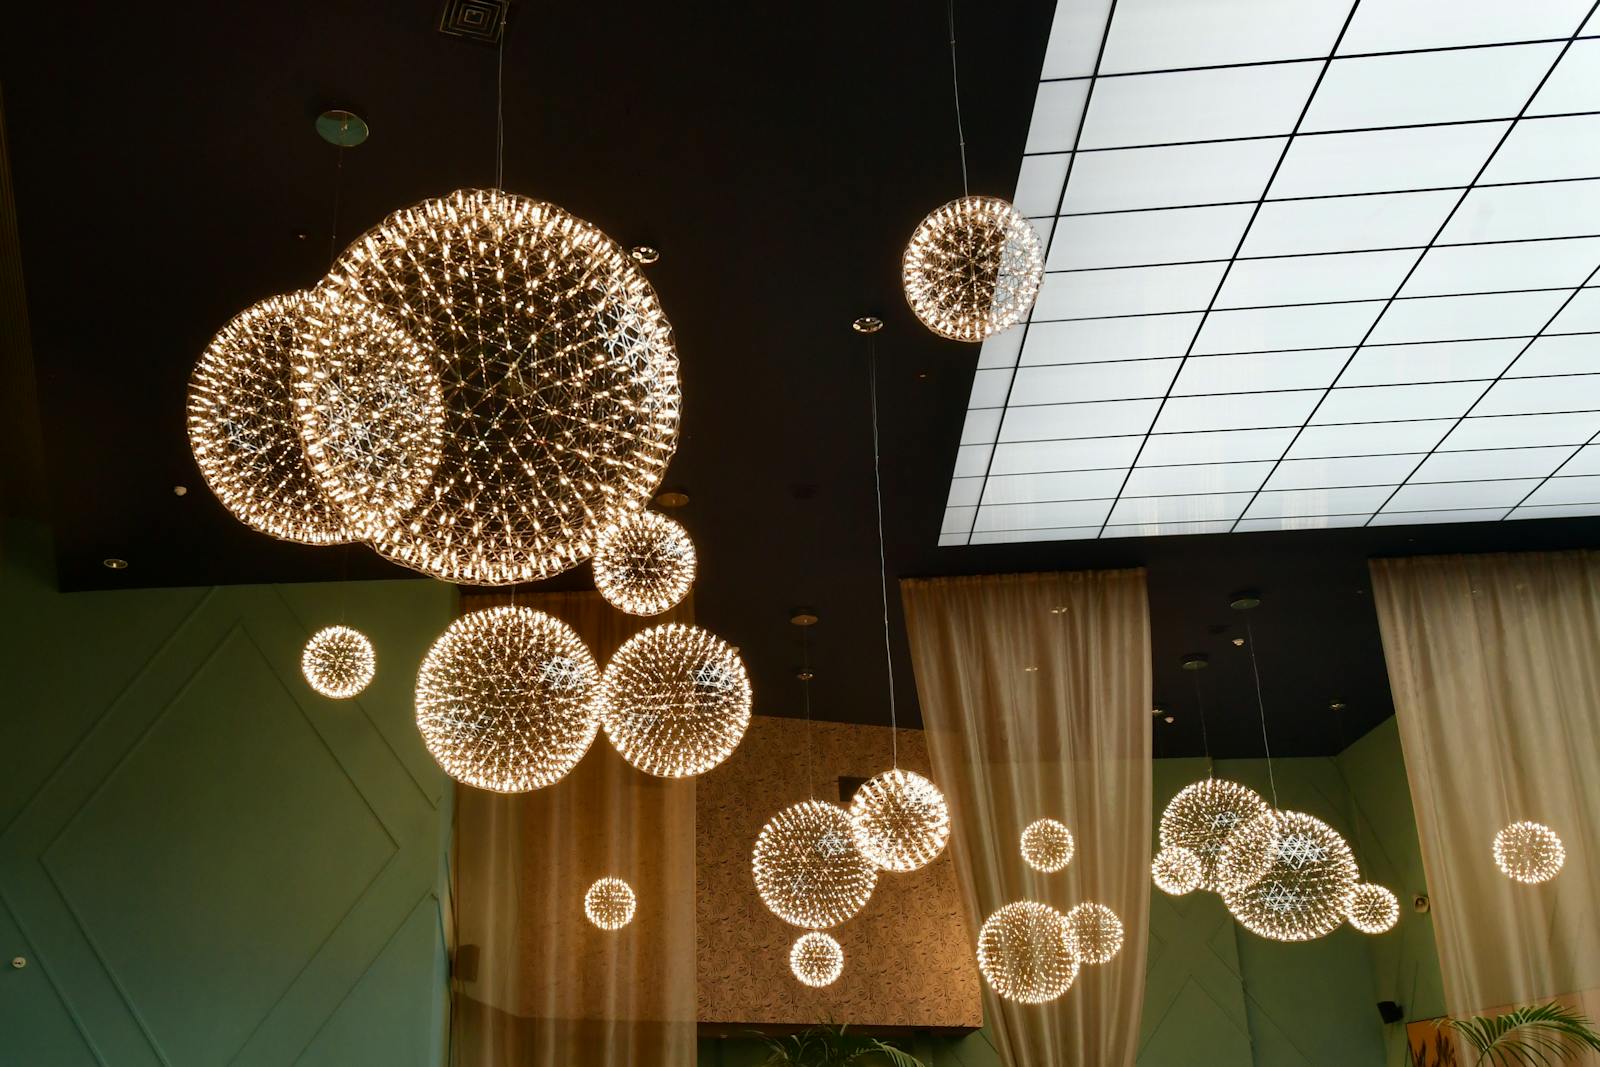
At H2Z Facades, we treat lighting design as a core discipline — not an afterthought. Our team develops comprehensive lighting strategies that layer ambient, task, accent, and decorative light sources to create spaces that are both highly functional and atmospherically compelling. We specify luminaires, design control systems, and coordinate with electrical engineers to ensure that what is drawn is what gets built.
From subtle cove lighting that washes a ceiling with warmth, to dramatic pendant arrays that define a dining room, to precisely aimed spotlights that bring artwork to life — our lighting design makes every space perform at its best, at every hour of the day.
Material & Finish Selection
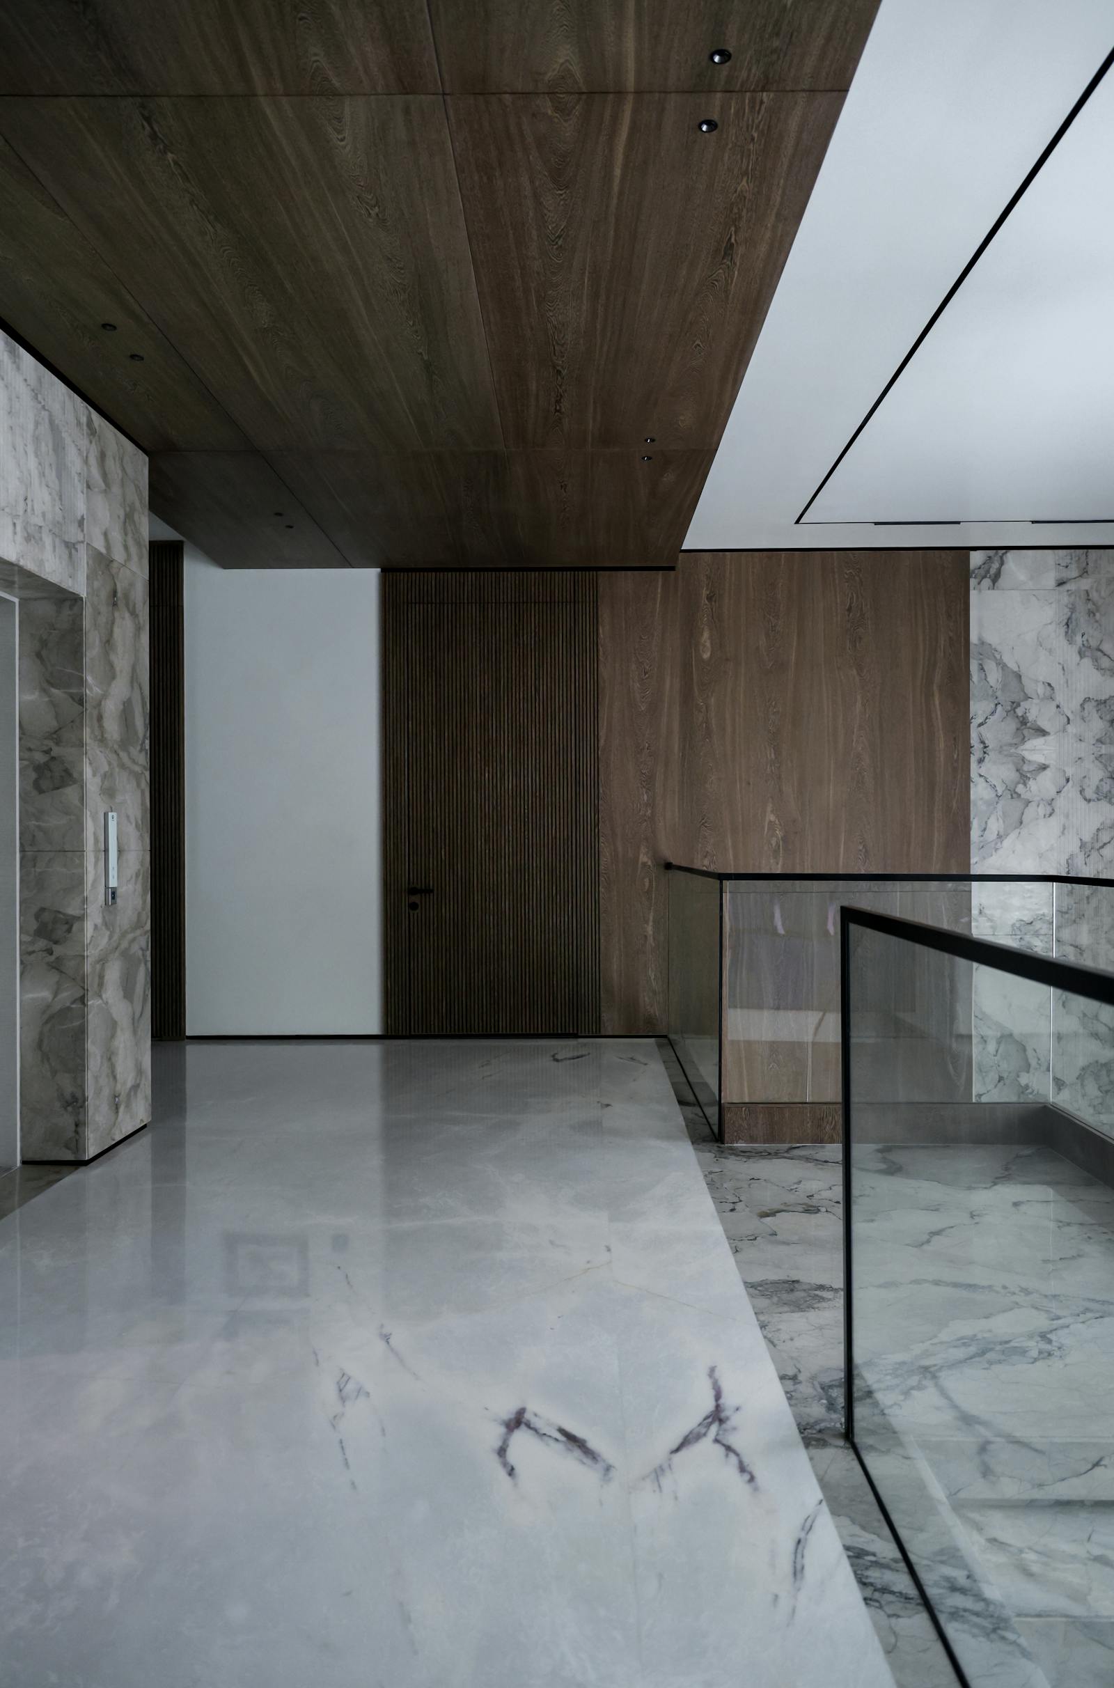
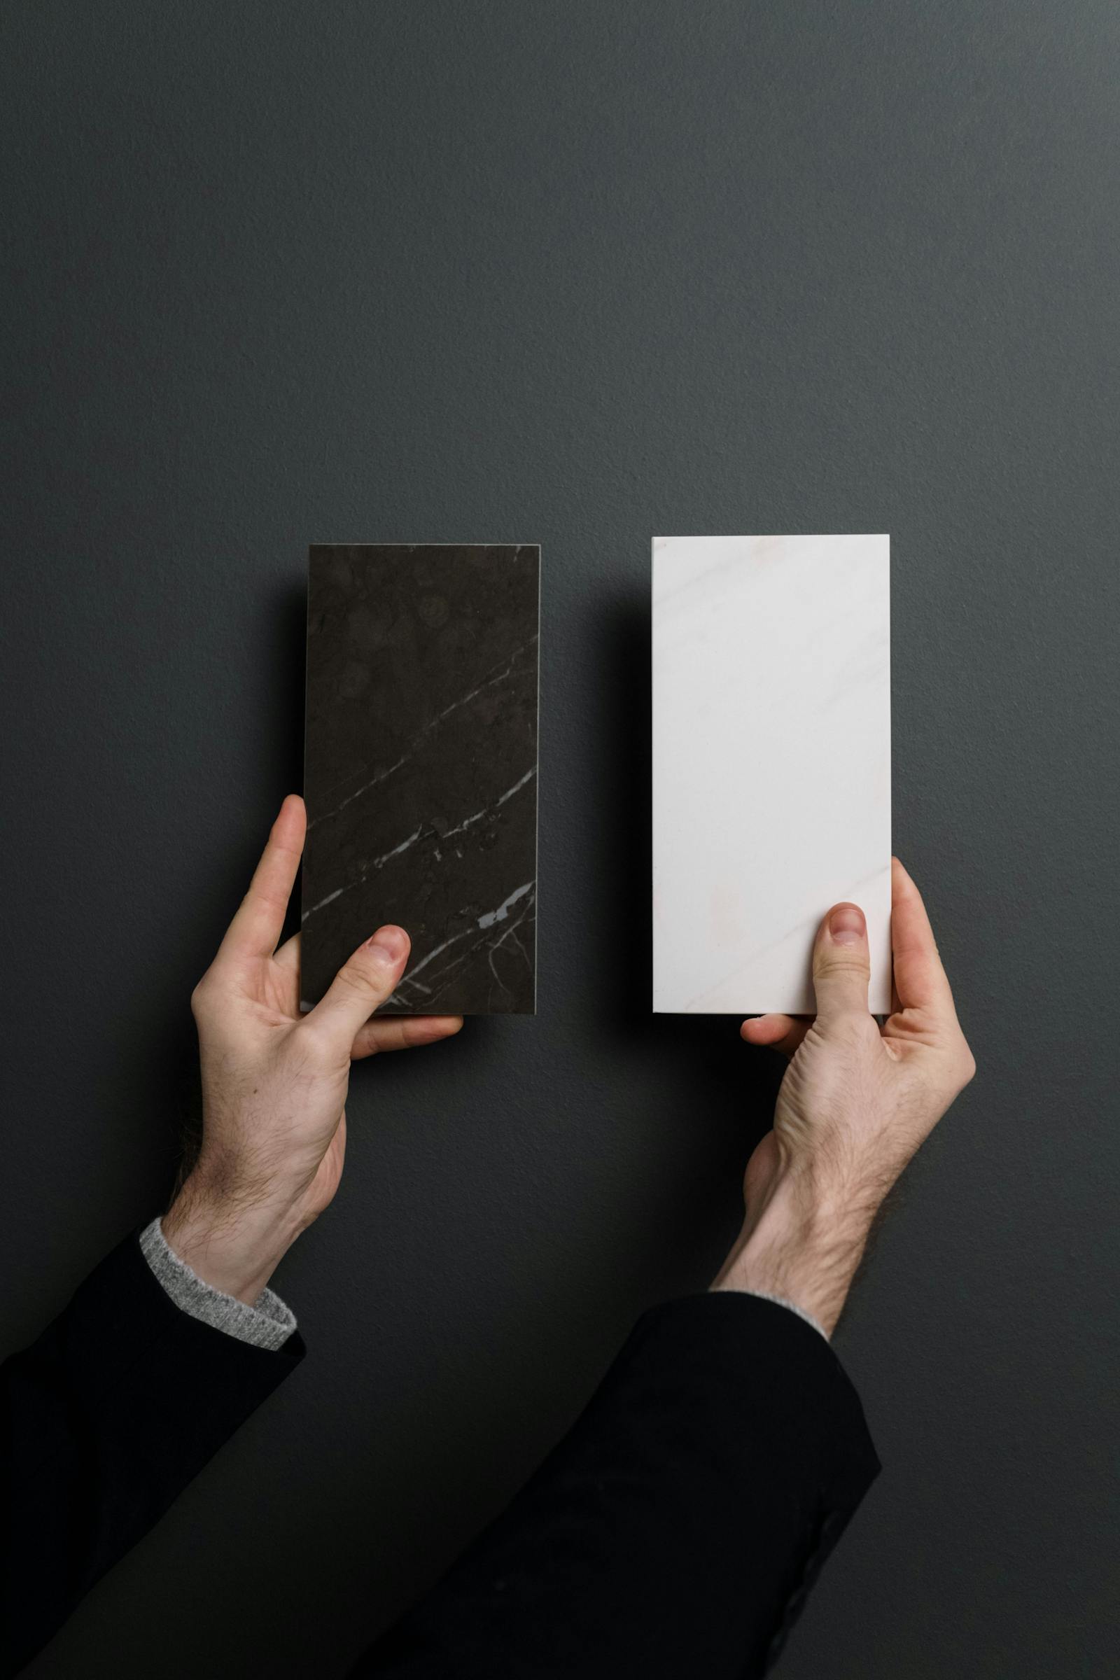
The materials and finishes that clothe a space are what give it its character. The cool weight of marble, the warmth of oiled timber, the tactile richness of woven fabric, the quiet elegance of brushed brass — these choices communicate quality, intent, and identity in a way that no amount of clever planning can replace.
H2Z Facades brings a sophisticated palette of materials to every project. Our team sources from trusted suppliers across natural stone, ceramic and porcelain tile, timber flooring and wall panelling, metal finishes, glass, fabric, and specialist paint and plaster systems. We coordinate finishes across every surface — floor, wall, ceiling, and joinery — ensuring that the overall palette is cohesive and considered rather than a collection of individual decisions that happen to share the same room.
We also advise on the practical performance of every material: maintenance requirements, durability in high-traffic areas, suitability for wet zones, and compliance with relevant building standards. Beautiful materials should also be practical ones.
Furniture & Fixture Curation
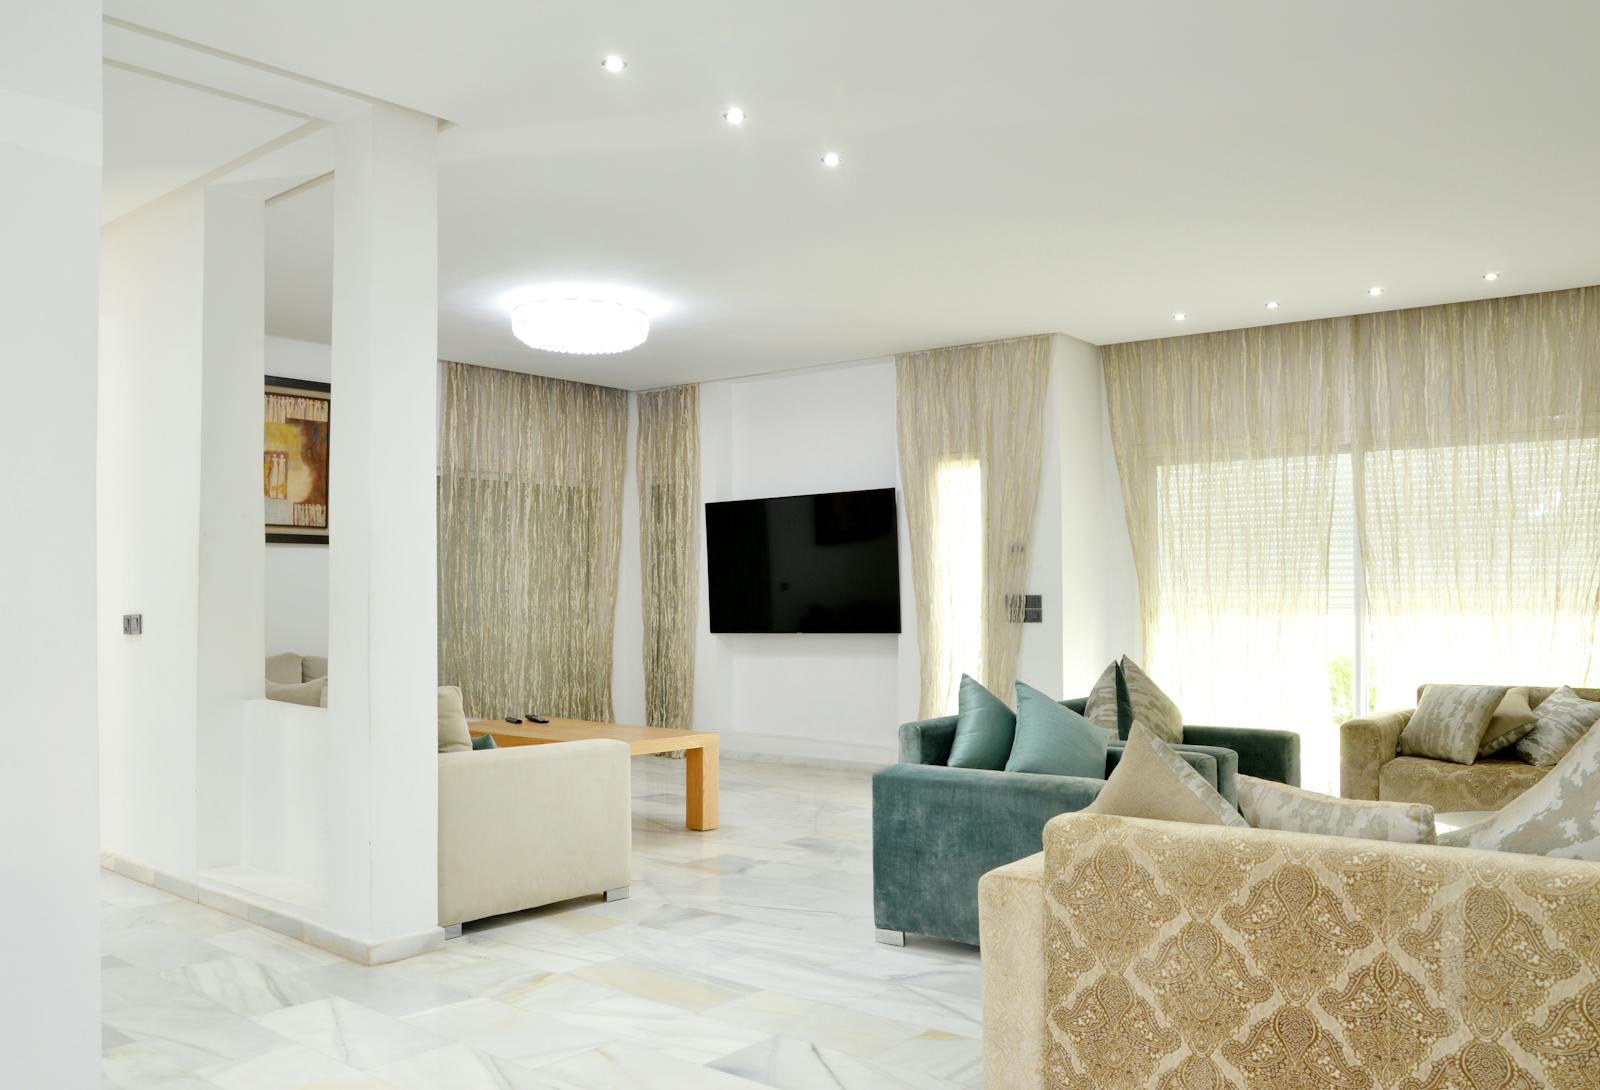
Furniture and fixtures are the elements that bring an interior fully to life — the pieces that people sit in, lean against, look at, and remember. Selecting the right pieces for a space requires more than good taste: it demands an understanding of scale, proportion, ergonomics, and the way furniture compositions work together to define zones and create a sense of place.
At H2Z Facades, we curate furniture and fixture specifications that are tailored precisely to each project — drawing on an extensive network of local and international suppliers, bespoke manufacturers, and artisan makers. Whether the brief calls for clean Scandinavian minimalism, bold contemporary statement pieces, or a richly layered mix of periods and materials, we have the sourcing capability and design knowledge to deliver it.
We manage procurement, delivery coordination, and installation scheduling so that every piece arrives in the right condition, at the right time, and is placed with care.
Interior Glass Partitions
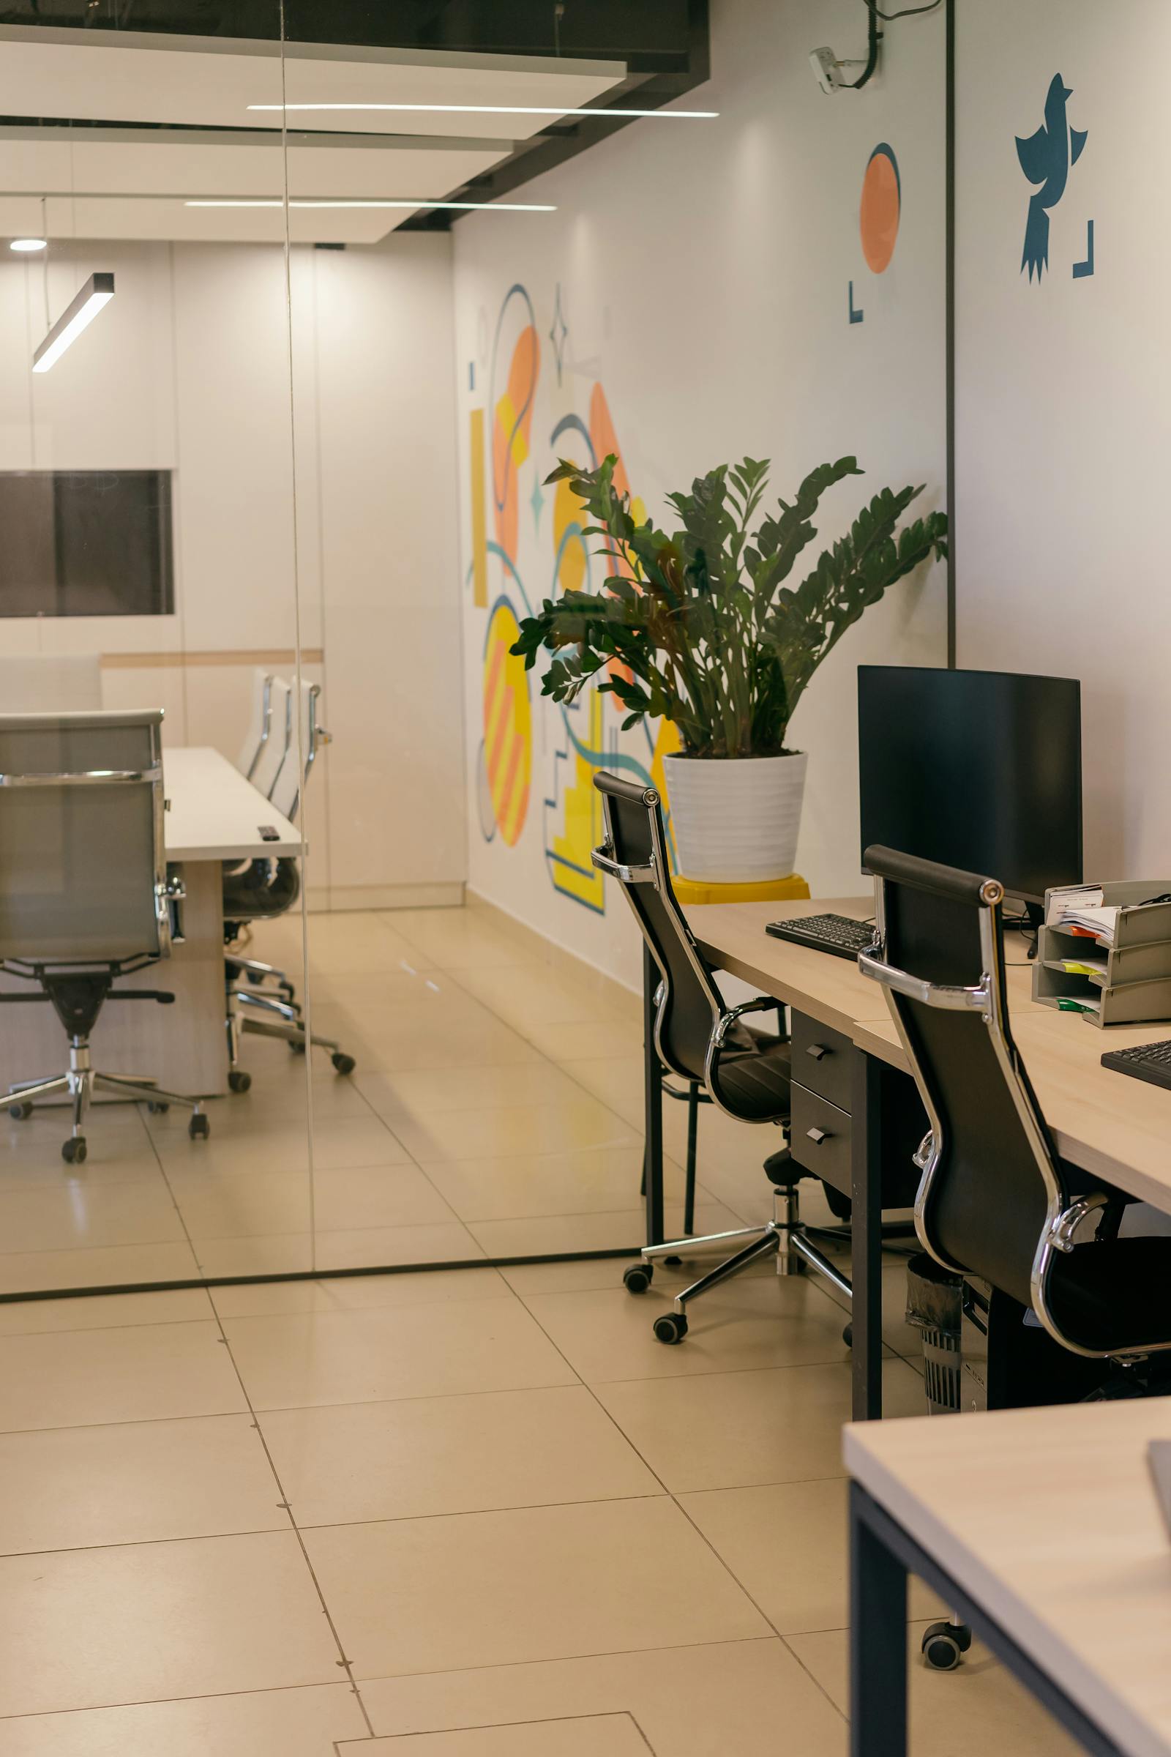
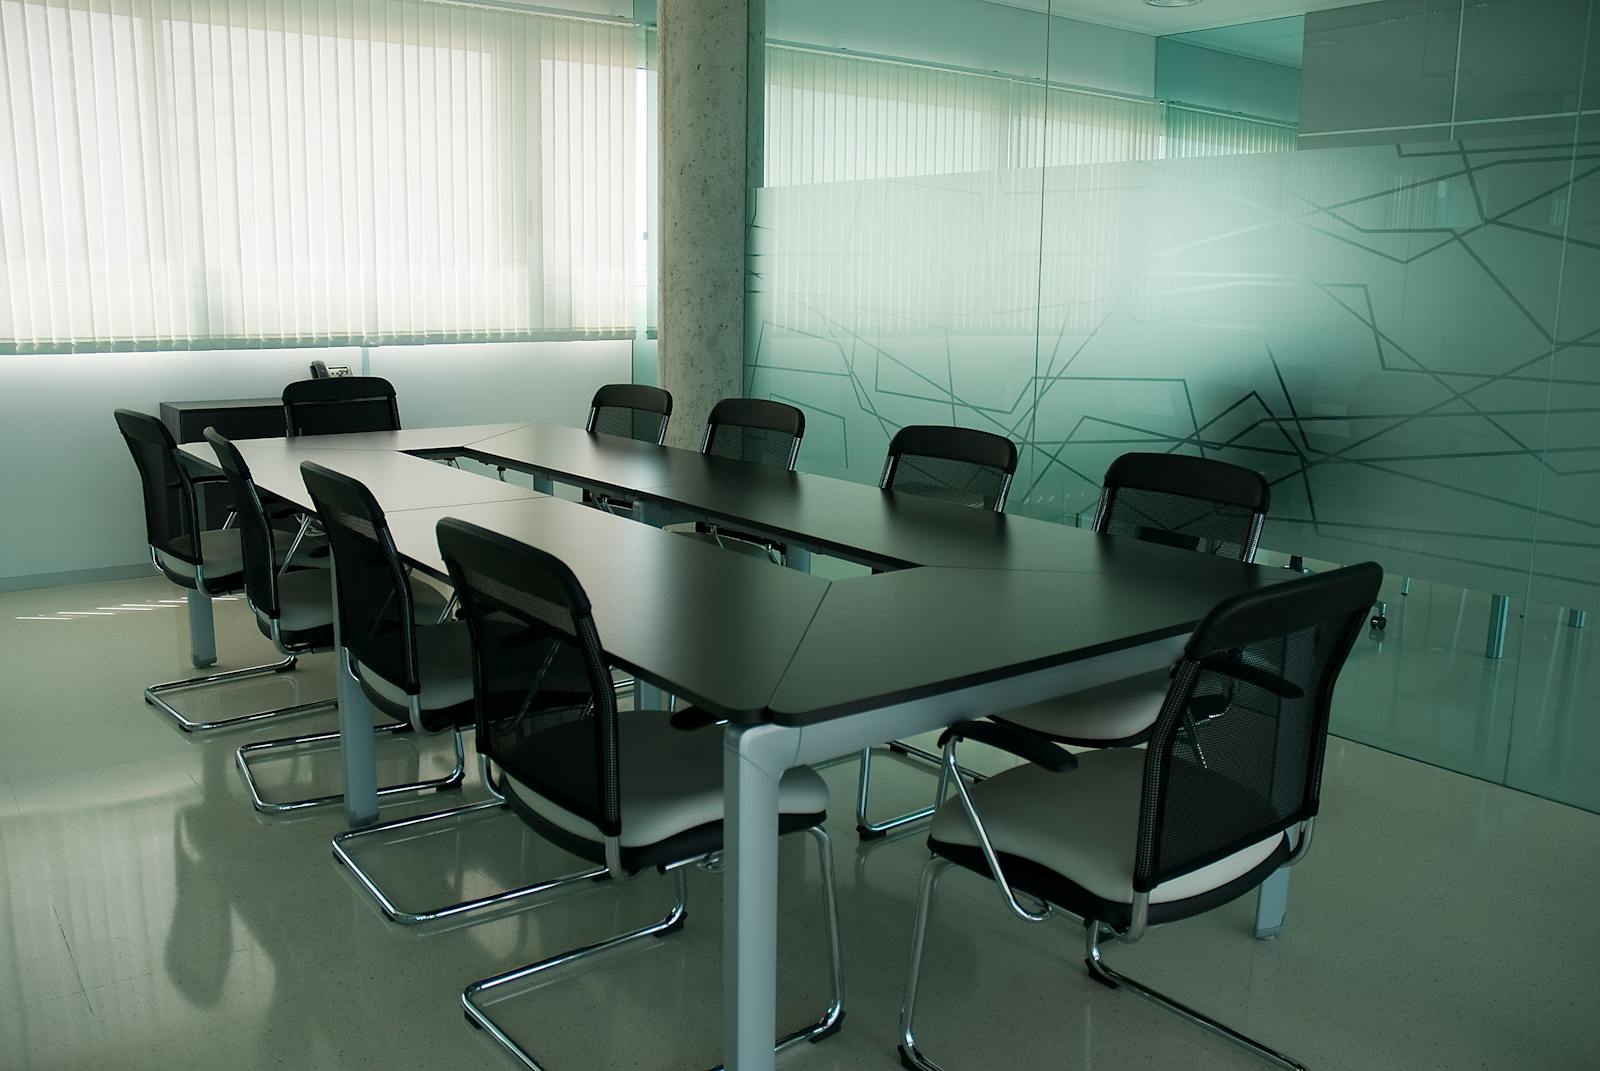
Glass partitions have transformed the way we think about interior space. Where solid walls once divided and compartmentalised, glass partitions allow light to travel freely through a plan, maintain acoustic separation between zones, and create a sense of openness and visual connection that closed rooms cannot achieve.
H2Z Facades designs and installs a comprehensive range of interior glazing systems — from simple single-glazed demountable partitions to sophisticated full-height framed systems with integrated blinds, acoustic performance ratings, and fire-rated specifications. Our glass partitions are available in frameless, slim-profile aluminium, and steel-framed configurations, with a wide range of hardware finishes to complement any interior palette.
For commercial fit-outs in particular, our glass partition systems allow spaces to be reconfigured as organisational needs evolve — a genuinely future-proof investment for any business.
Commercial Fit-Out
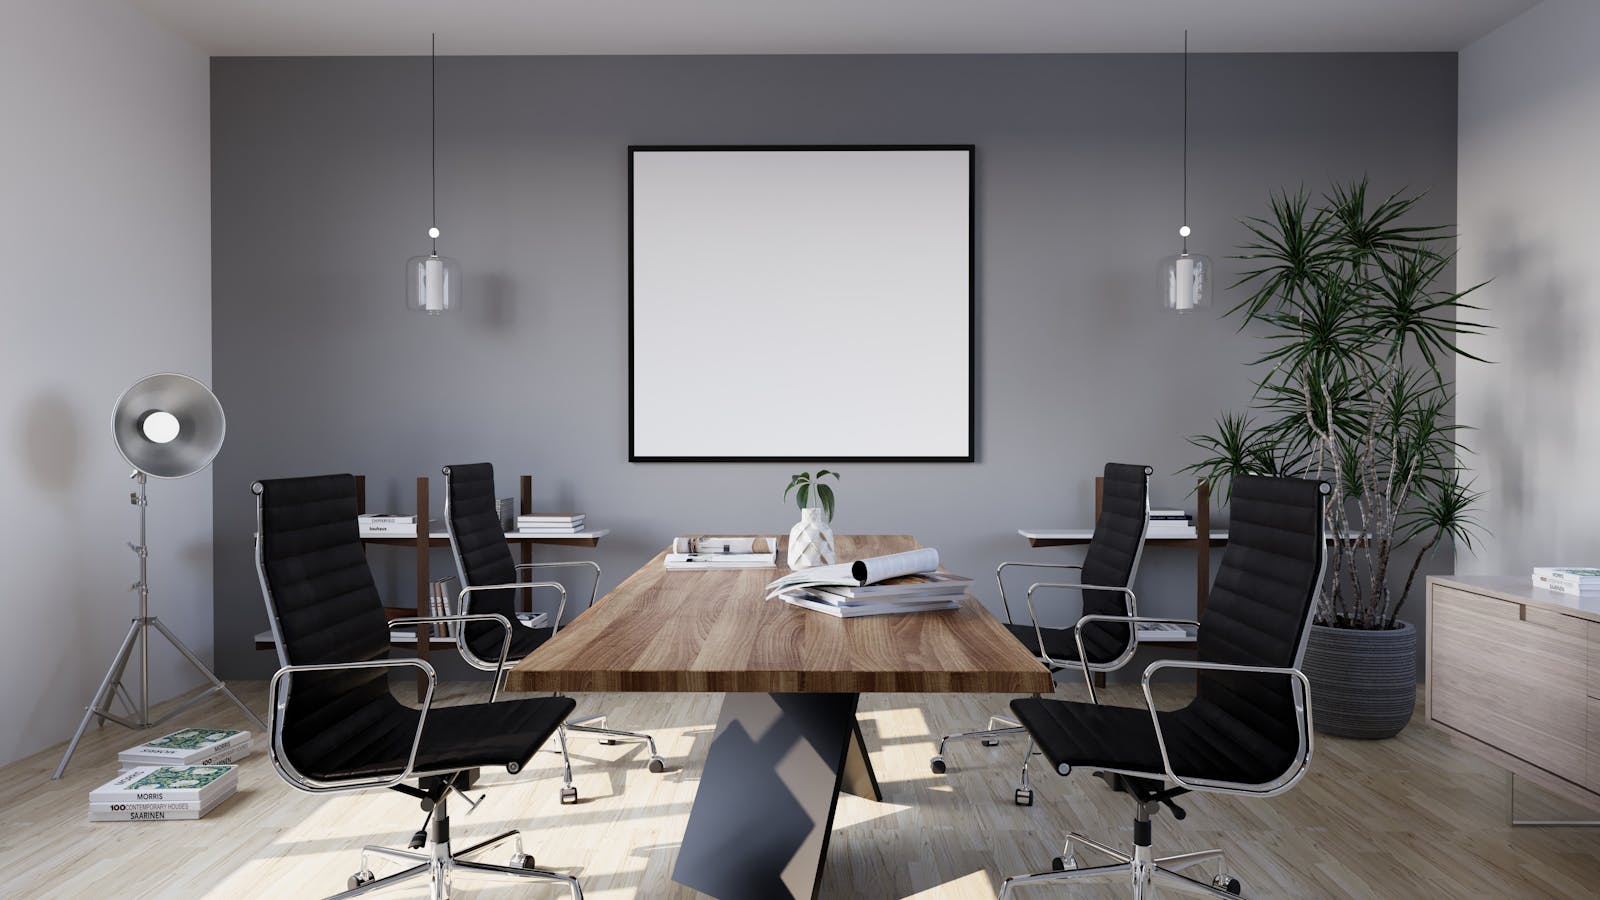
Commercial spaces carry a particular responsibility: they must communicate brand identity, support the productivity and wellbeing of the people who work in them, and create a positive impression for every client, visitor, and partner who walks through the door. Getting that balance right requires both design skill and operational understanding.
H2Z Facades has delivered commercial fit-outs across a broad range of sectors — corporate offices, hospitality venues, retail environments, healthcare facilities, and educational institutions. In each case, we bring the same rigour: a thorough design process, careful material and specification coordination, and a site delivery programme that minimises disruption to the client's business operations.
From concept design and space planning through to furniture installation and final handover, we provide a fully managed fit-out service that gives clients a single, accountable point of contact and the confidence that their new space will be ready on time and to the highest standard.
Why Choose H2Z for Interior Design?
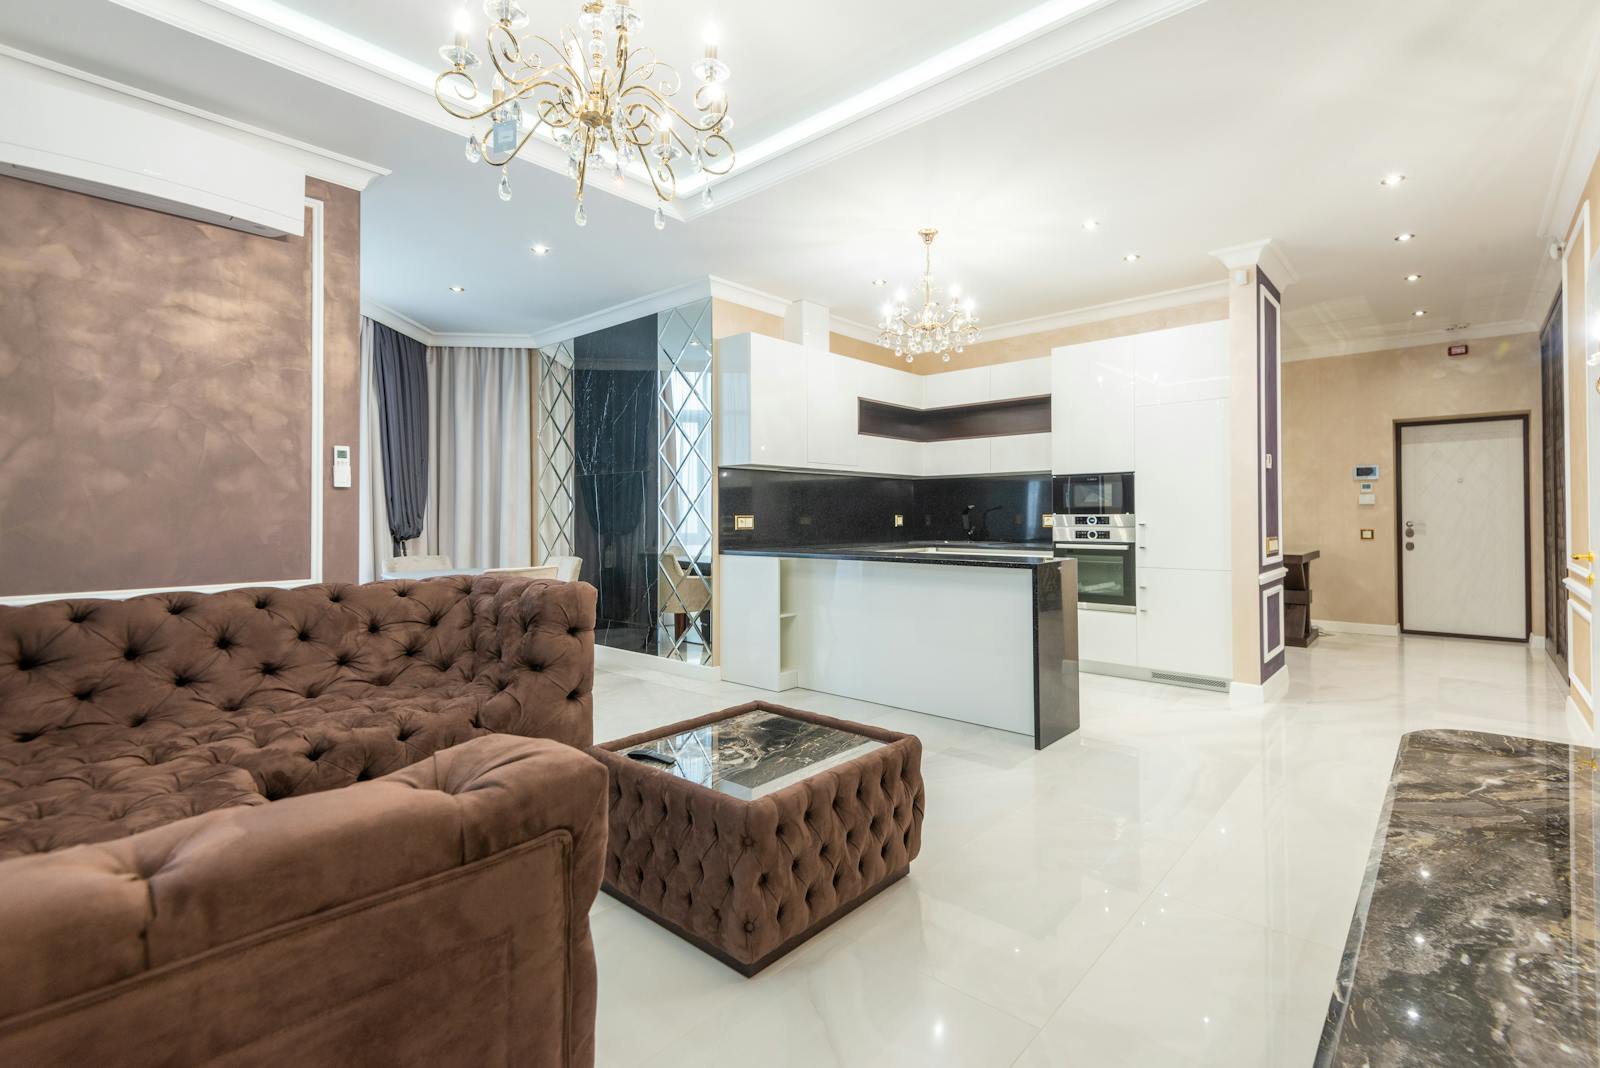
What sets H2Z Facades apart in the interior design space is the breadth of what we bring under one roof. As specialists in both exterior facades and interior fit-out, we understand buildings from the inside out — how light enters a space, how materials transition from exterior to interior, and how the character of the building envelope can be echoed and extended in the spaces within.
Our project management capability means that clients benefit from a single, coordinated team handling design, procurement, millwork fabrication, glass partition installation, lighting, and furniture — rather than managing multiple subcontractors independently. This integrated approach reduces risk, improves programme certainty, and results in a finished interior where every element feels deliberately connected.
When you work with H2Z Facades on interior design, you gain a partner who is invested in the outcome — not just the deliverable.